Courtesy of Michael Connors of RE/MAX Elite

Edmonton , Alberta , Condo for sale in Garneau

 MLS® # E4485576

2 bedrooms


2 bathrooms

938 sqft

Sign up to View

Days on Market

Detectors Smoke No Animal Home Parking-Visitor Patio Secured Parking Security Door Storage-In-Suite

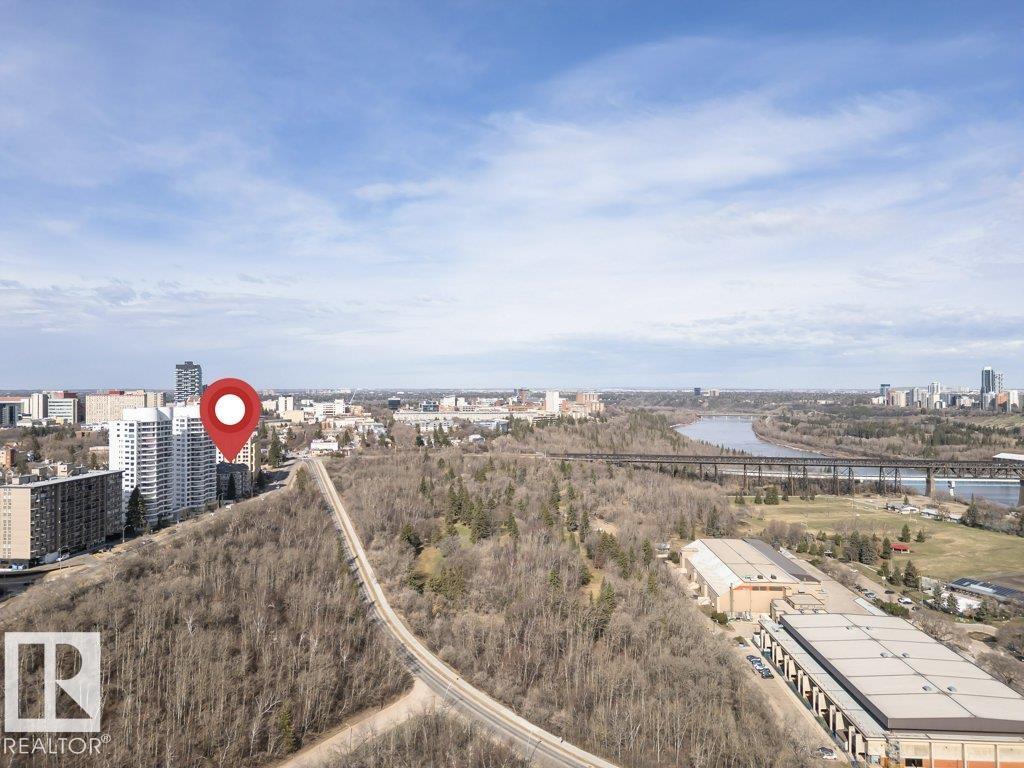




Welcome to life on Saskatchewan Drive with the river valley trails and sweeping downtown views literally at your doorstep! This very walkable location is just 4 blocks from the UofA (less than a 10-minute walk!), 5 blocks from Whyte Ave and all its amenities, and only a 10-15 minute walk down to the Kinsmen Sport Centre. Perfect location for students or professionals. Relax and unwind on your outdoor patio taking in views of the river valley and downtown! This home is freshly painted and features 2 bedrooms...

Read More

Essential Information

  • MLS® #
    E4485576
  • Property Type
    Residential
  • Property Style
    Single Level Apartment
  • MLS® #
    E4485576
  • Property Type
    Residential
  • Property Style
    Single Level Apartment
  • MLS® #
    E4485576
  • Property Type
    Residential
  • Property Style
    Single Level Apartment

Community Information

  • Neighbourhood/Community
    Garneau
  • Condo Name
    Rutherford The
  • Neighbourhood/Community
    Garneau
  • Condo Name
    Rutherford The
  • Neighbourhood/Community
    Garneau
  • Condo Name
    Rutherford The

Services & Amenities

  • Amenities
    Detectors Smoke
    No Animal Home
    Parking-Visitor
    Patio
    Secured Parking
    Security Door
    Storage-In-Suite
  • Amenities
    Detectors Smoke, No Animal Home, Parking-Visitor, Patio, Secured Parking, Security Door, Storage-In-Suite
  • Amenities
    Detectors Smoke
    No Animal Home
    Parking-Visitor
    Patio
    Secured Parking
    Security Door
    Storage-In-Suite

Interior

  • Floor Finish
    Laminate Flooring
    Non-Ceramic Tile
  • Goods Included
    Dishwasher-Built-In
    Dryer
    Hood Fan
    Refrigerator
    Stove-Electric
    Washer
    Window Coverings
  • Heating Type
    Baseboard
    Water
  • Basement
    None
  • Basement Development
    No Basement
  • Floor Finish
    Laminate Flooring, Non-Ceramic Tile
  • Goods Included
    Dishwasher-Built-In, Dryer, Hood Fan, Refrigerator, Stove-Electric, Washer, Window Coverings
  • Heating Type
    Baseboard, Water
  • Basement
    None
  • Basement Development
    No Basement
  • Floor Finish
    Laminate Flooring
    Non-Ceramic Tile
  • Goods Included
    Dishwasher-Built-In
    Dryer
    Hood Fan
    Refrigerator
    Stove-Electric
    Washer
    Window Coverings
  • Heating Type
    Baseboard
    Water
  • Basement
    None
  • Basement Development
    No Basement

Exterior

  • Lot/Exterior Features
    Back Lane
    Flat Site
    Golf Nearby
    Park/Reserve
    Public Transportation
    River Valley View
    Shopping Nearby
    View Downtown
    See Remarks
  • Foundation
    Concrete Perimeter
  • Lot/Exterior Features
    Back Lane, Flat Site, Golf Nearby, Park/Reserve, Public Transportation, River Valley View, Shopping Nearby, View Downtown, See Remarks
  • Foundation
    Concrete Perimeter
  • Lot/Exterior Features
    Back Lane
    Flat Site
    Golf Nearby
    Park/Reserve
    Public Transportation
    River Valley View
    Shopping Nearby
    View Downtown
    See Remarks
  • Foundation
    Concrete Perimeter

Additional Details

  • Site Influences
    Back Lane
    Flat Site
    Golf Nearby
    Park/Reserve
    Public Transportation
    River Valley View
    Shopping Nearby
    View Downtown
    See Remarks
  • Road Access
    Paved
  • Last Updated
    7/3/2026 1:21
  • Site Influences
    Back Lane, Flat Site, Golf Nearby, Park/Reserve, Public Transportation, River Valley View, Shopping Nearby, View Downtown, See Remarks
  • Road Access
    Paved
  • Last Updated
    7/3/2026 1:21
  • Site Influences
    Back Lane
    Flat Site
    Golf Nearby
    Park/Reserve
    Public Transportation
    River Valley View
    Shopping Nearby
    View Downtown
    See Remarks
  • Road Access
    Paved
  • Last Updated
    7/3/2026 1:21

$224,900

Schedule Tour
Contact Agent

$1025/month
Est. Monthly Payment
$
$
%
Learn More

Mortgage values are calculated by Redman Technologies Inc based on values provided in the REALTOR® Association of Edmonton listing data feed.