Courtesy of Dustin Batuik of Sterling Real Estate

10017 113 Street Edmonton , Alberta , T5K 1N9

 MLS® # E4513605

9 bedrooms

5 bathrooms

3,076 sqft

Sign up to View

Days on Market

Deck Detectors Smoke No Smoking Home Parking-Visitor Storage-In-Suite

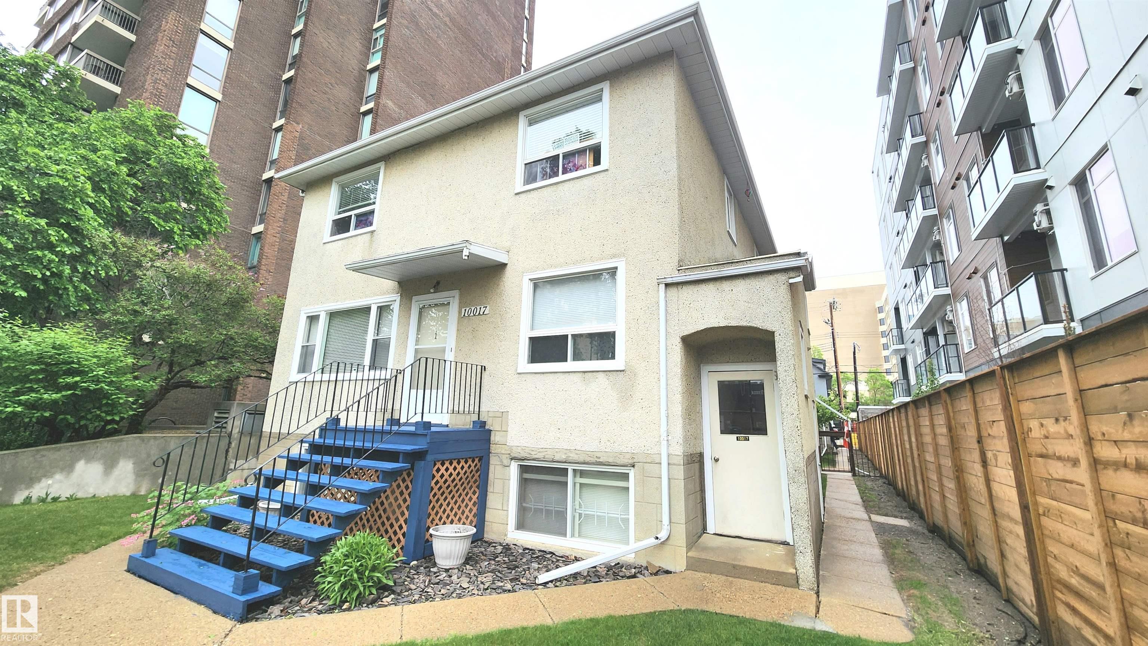
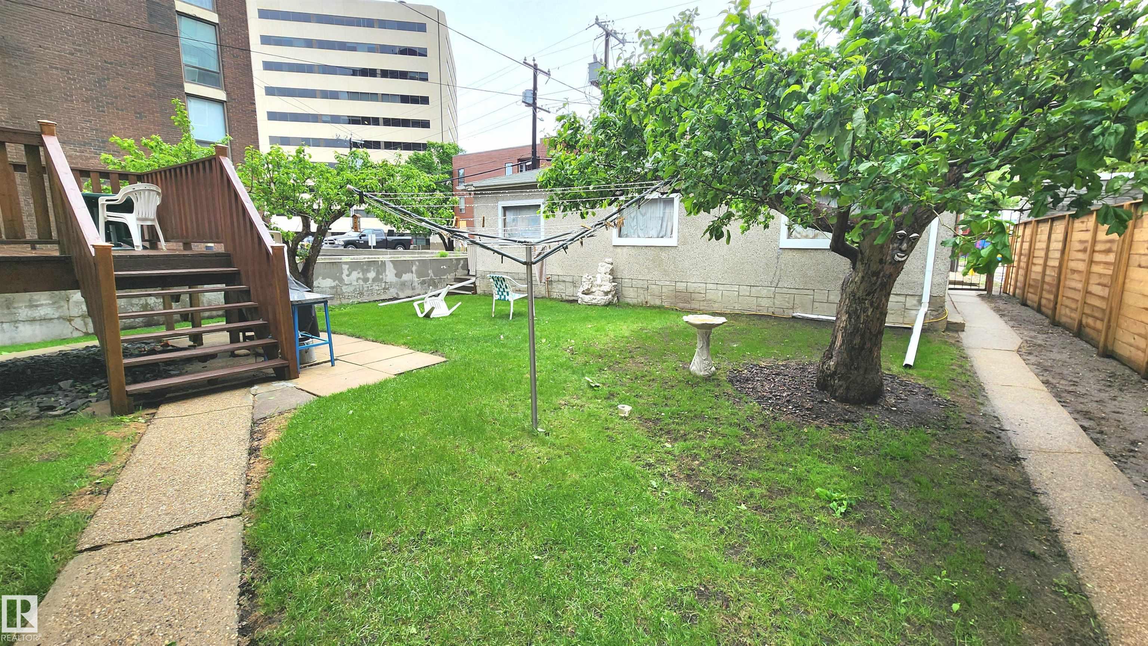
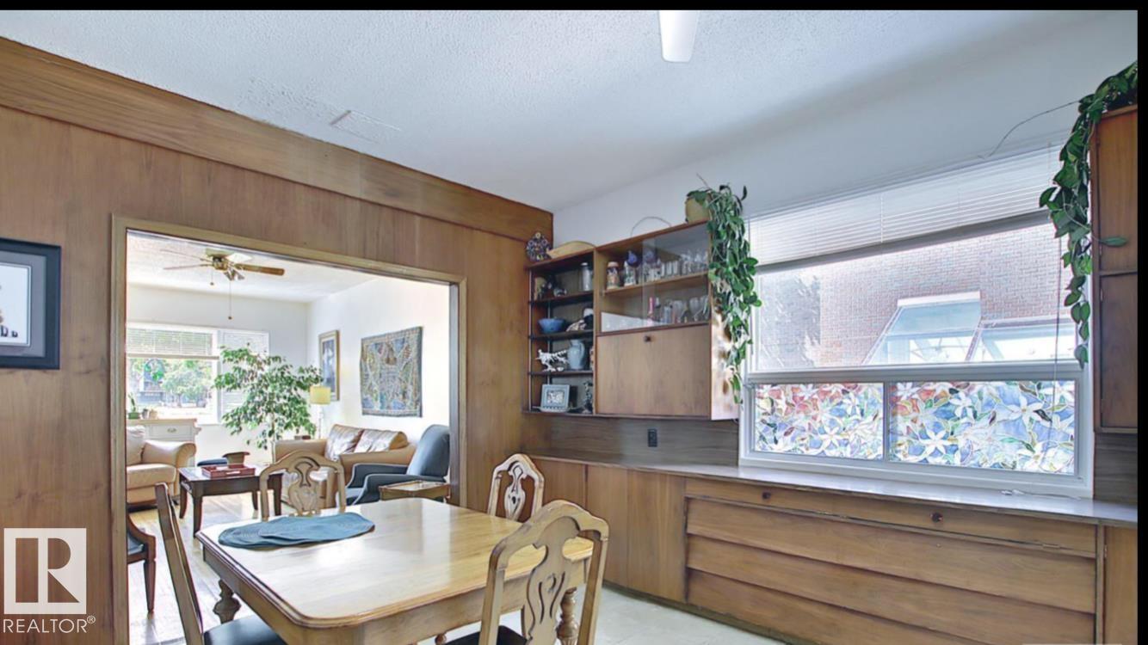
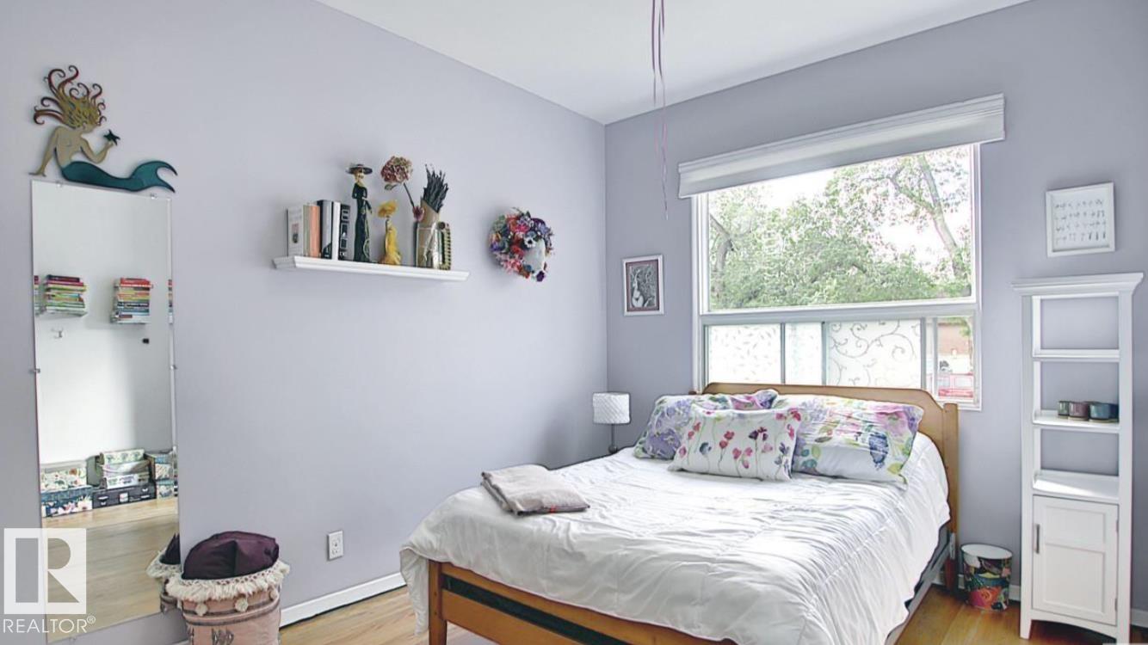
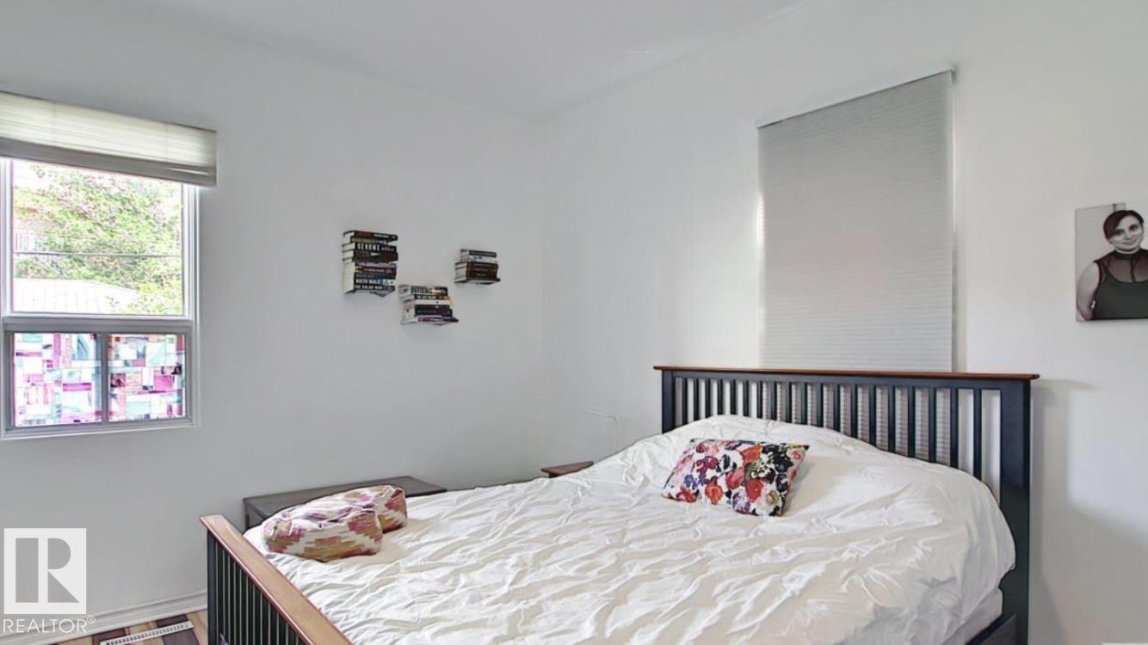
LOCATION, LOCATION, LOCATION! Here's a RARE OPPORTUNITY to own this Uniquely Large "3,077 Sq.ft" house in the Heart of Downtown offered by a LONG TERM OWNER! Although much of it is in Original Condition, this Property has been Excellently maintained! Featuring 2 x 2 Bedroom Units upstairs, 2 x 1 Bedroom Units in the basement & a 3 Bedroom Spacious Main floor Unit. Great Holding Property with Large Scale Zoning! This property is Very Turn Key and features Multiple Entrances for complete tenant/owner privacy ...

Read More

Essential Information

  • MLS® #
    E4513605
  • Year Built
    1955
  • Property Type
    Residential
  • Property Style
    2 Storey
  • MLS® #
    E4513605
  • Year Built
    1955
  • Property Type
    Residential
  • Property Style
    2 Storey
  • MLS® #
    E4513605
  • Year Built
    1955
  • Property Type
    Residential
  • Property Style
    2 Storey

Community Information

  • Area
    Edmonton
  • Neighbourhood/Community
    Wîhkwêntôwin
  • Postal Code
    T5K 1N9
  • Area
    Edmonton
  • Neighbourhood/Community
    Wîhkwêntôwin
  • Postal Code
    T5K 1N9
  • Area
    Edmonton
  • Neighbourhood/Community
    Wîhkwêntôwin
  • Postal Code
    T5K 1N9

Services & Amenities

  • Amenities
    Deck
    Detectors Smoke
    No Smoking Home
    Parking-Visitor
    Storage-In-Suite
  • Amenities
    Deck, Detectors Smoke, No Smoking Home, Parking-Visitor, Storage-In-Suite,
  • Amenities
    Deck
    Detectors Smoke
    No Smoking Home
    Parking-Visitor
    Storage-In-Suite

Interior

  • Floor Finish
    Carpet
    Hardwood
    Linoleum
  • Goods Included
    Dryer
    Washer
    Refrigerators-Two
    Stoves-Two
  • Heating Type
    Forced Air-2
    Natural Gas
  • Basement
    Full
  • Basement Development
    Fully Finished
  • Floor Finish
    Carpet, Hardwood, Linoleum
  • Goods Included
    Dryer, Washer, Refrigerators-Two, Stoves-Two
  • Heating Type
    Forced Air-2, Natural Gas
  • Basement
    Full
  • Basement Development
    Fully Finished
  • Floor Finish
    Carpet
    Hardwood
    Linoleum
  • Goods Included
    Dryer
    Washer
    Refrigerators-Two
    Stoves-Two
  • Heating Type
    Forced Air-2
    Natural Gas
  • Basement
    Full
  • Basement Development
    Fully Finished

Exterior

  • Lot/Exterior Features
    Back Lane
    Fully Fenced
    Golf Nearby
    Paved Lane
    Playground Nearby
    Public Transportation
    Schools
    Shopping Nearby
  • Roof
    Asphalt Shingles
  • Foundation
    Concrete Perimeter
  • Lot/Exterior Features
    Back Lane, Fully Fenced, Golf Nearby, Paved Lane, Playground Nearby, Public Transportation, Schools, Shopping Nearby
  • Roof
    Asphalt Shingles
  • Foundation
    Concrete Perimeter
  • Lot/Exterior Features
    Back Lane
    Fully Fenced
    Golf Nearby
    Paved Lane
    Playground Nearby
    Public Transportation
    Schools
    Shopping Nearby
  • Roof
    Asphalt Shingles
  • Foundation
    Concrete Perimeter

Additional Details

  • Property Class
    Single Family
  • Site Influences
    Back Lane
    Fully Fenced
    Golf Nearby
    Paved Lane
    Playground Nearby
    Public Transportation
    Schools
    Shopping Nearby
  • Road Access
    Paved
  • Last Updated
    9/2/2026 17:31
  • Property Class
    Single Family
  • Site Influences
    Back Lane, Fully Fenced, Golf Nearby, Paved Lane, Playground Nearby, Public Transportation, Schools, Shopping Nearby
  • Road Access
    Paved
  • Last Updated
    9/2/2026 17:31
  • Property Class
    Single Family
  • Site Influences
    Back Lane
    Fully Fenced
    Golf Nearby
    Paved Lane
    Playground Nearby
    Public Transportation
    Schools
    Shopping Nearby
  • Road Access
    Paved
  • Last Updated
    9/2/2026 17:31

$930,000

10017 113 Street

Schedule Tour
Contact Agent

$4236/month
Est. Monthly Payment
$
$
%
Learn More

Mortgage values are calculated by Redman Technologies Inc based on values provided in the REALTOR® Association of Edmonton listing data feed.