Courtesy of Michael Melnychuk of Century 21 All Stars Realty Ltd

10 7020 KESWICK Common, Townhouse for sale in Keswick Edmonton , Alberta , T6W 5P8

 MLS® # E4516428

3 bedrooms

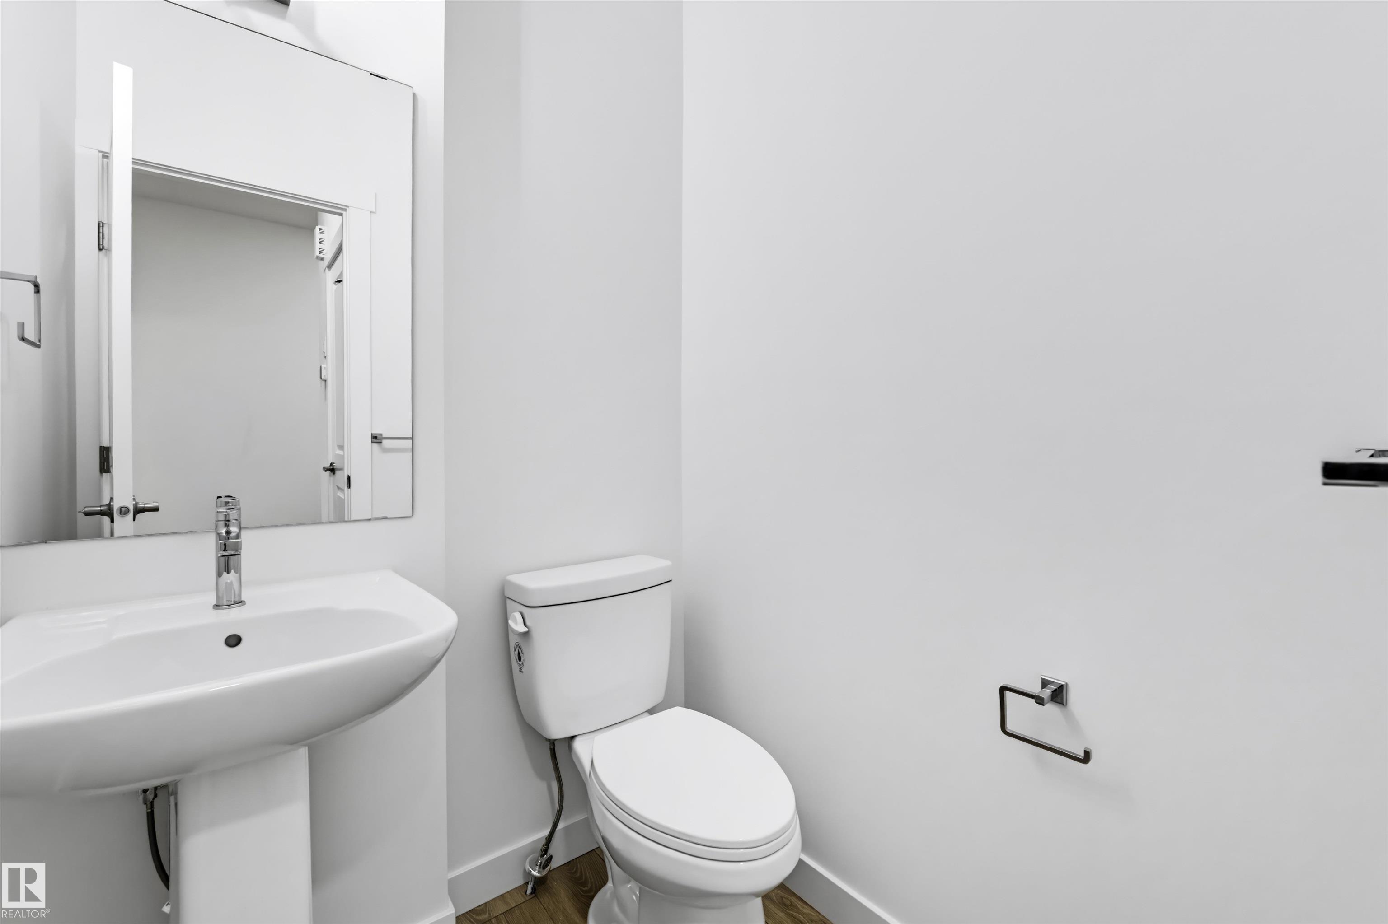
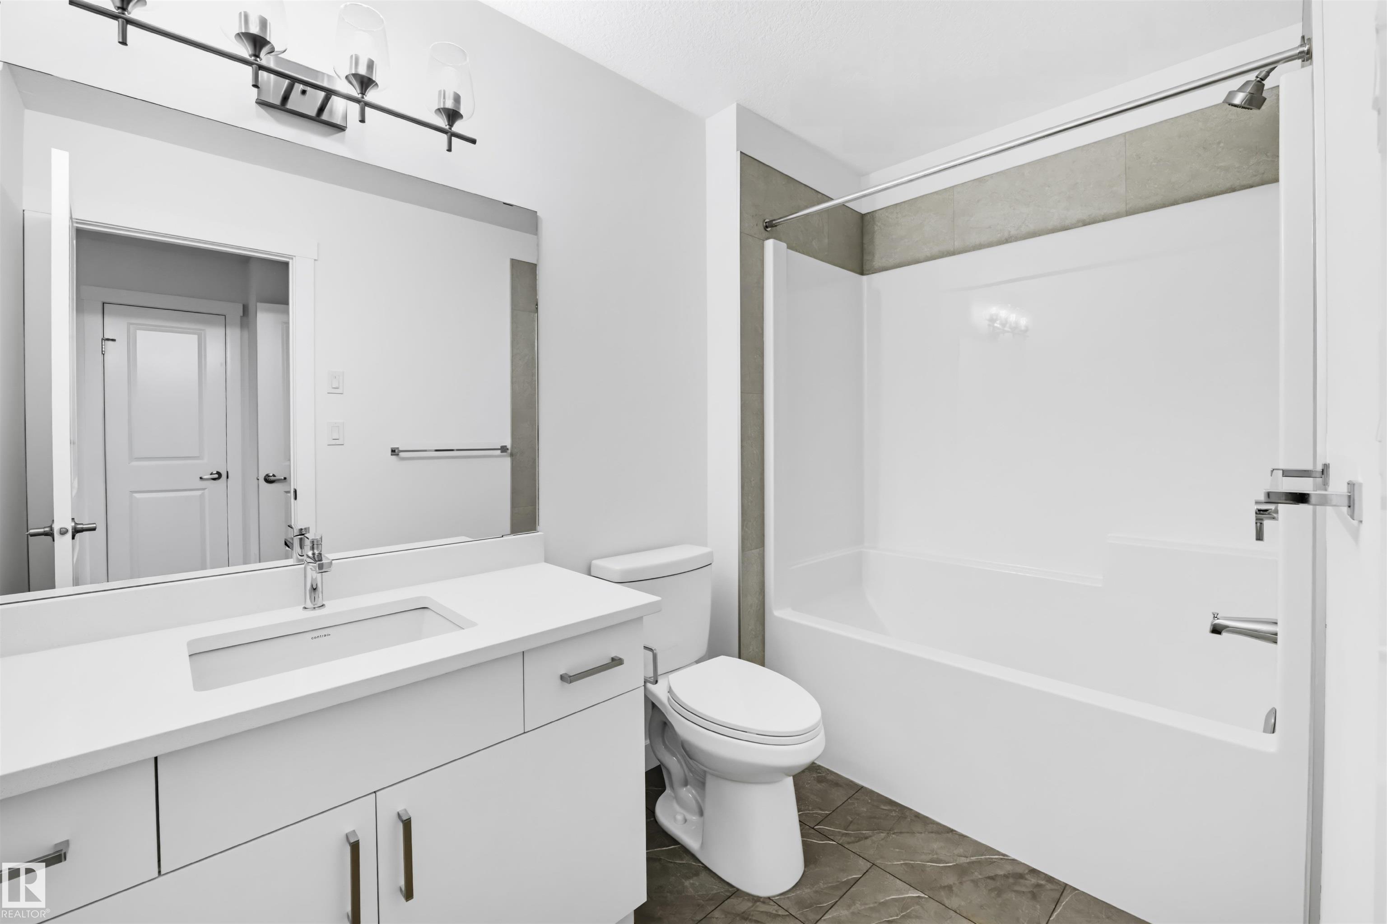
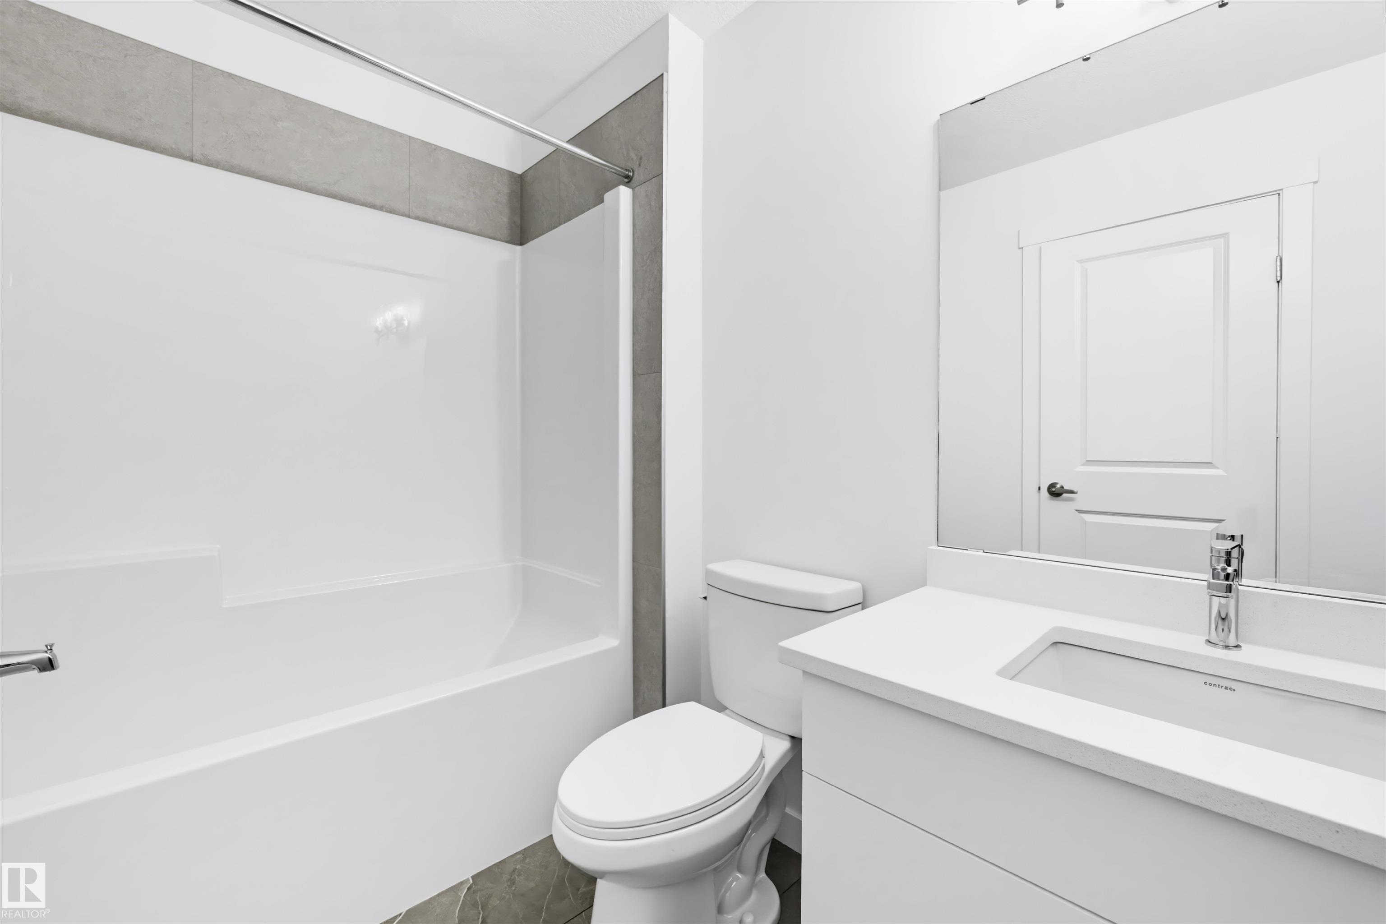
3 bathrooms

1,190 sqft

Sign up to View

Days on Market

Ceiling 9 ft. Deck

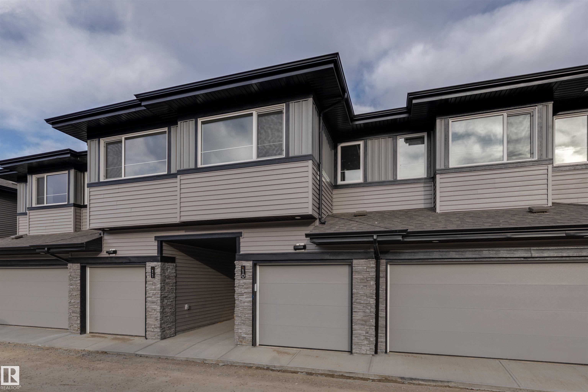
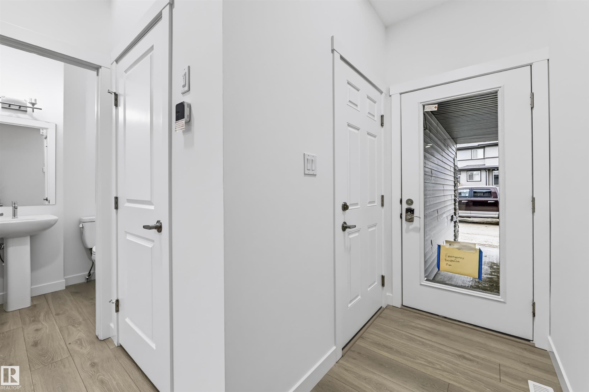
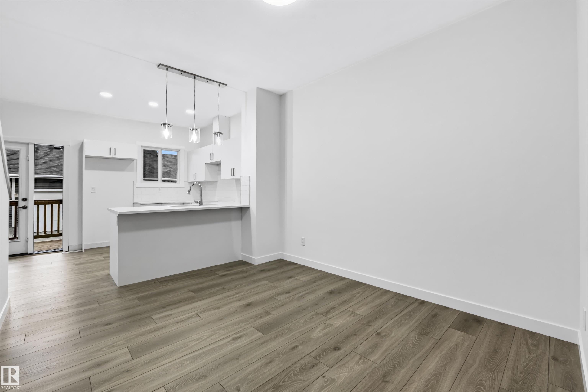
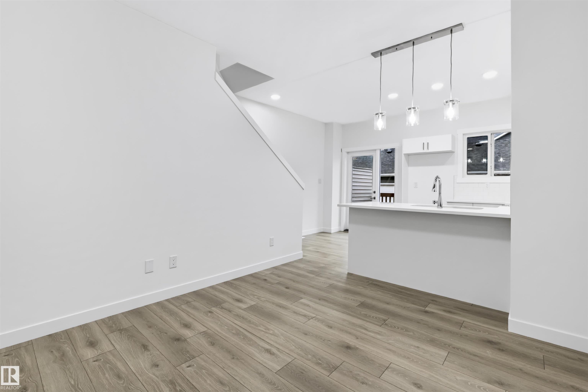
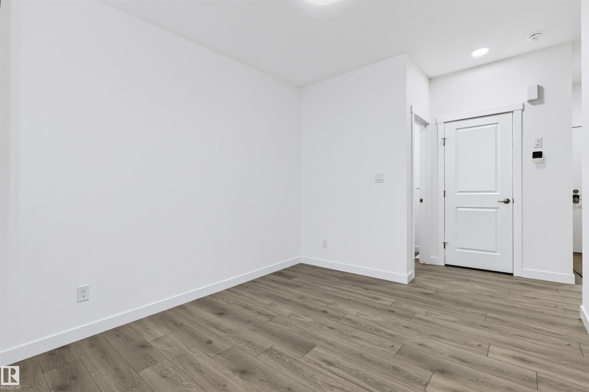
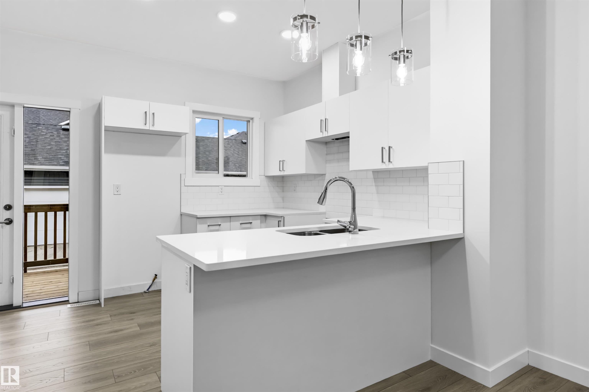
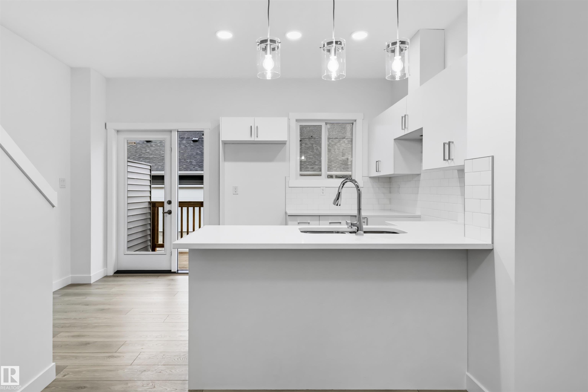
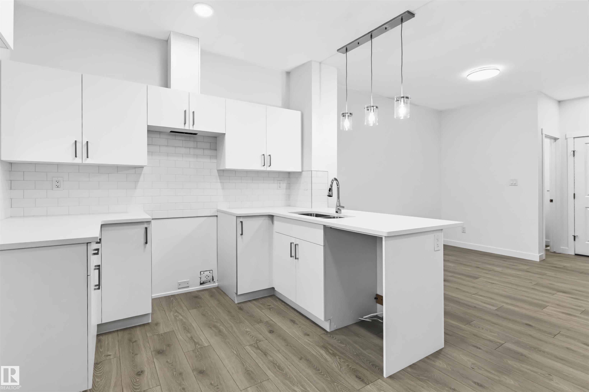
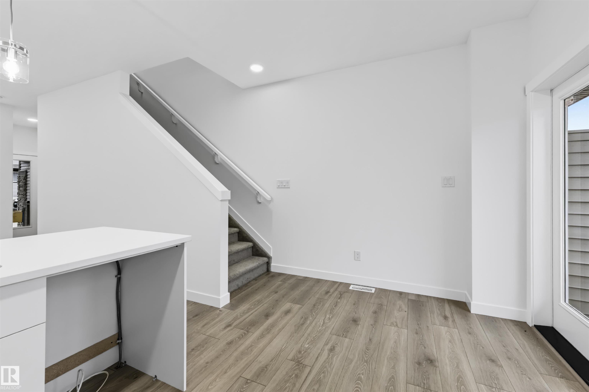
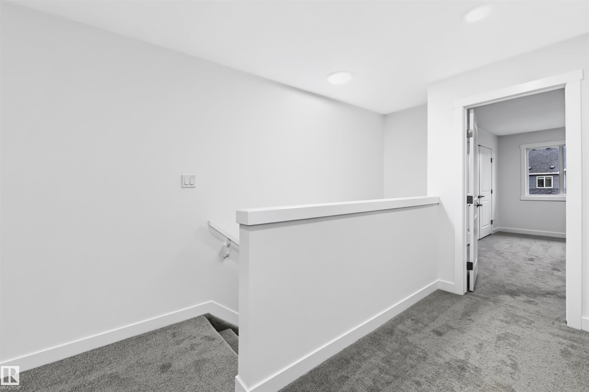
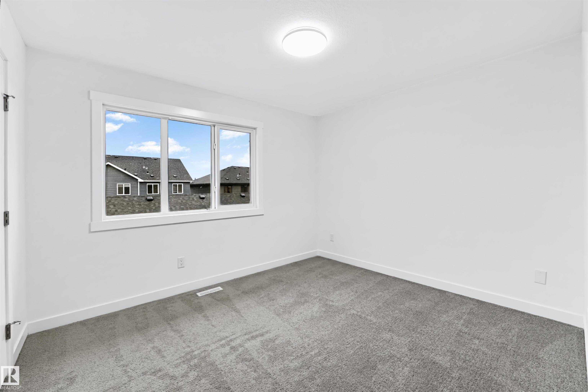
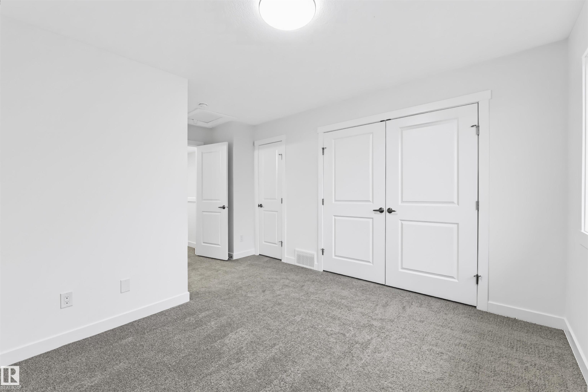
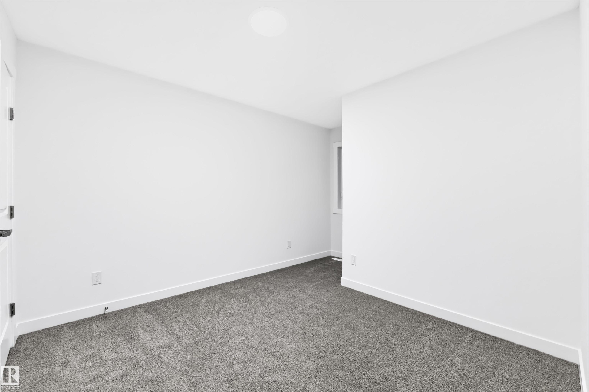
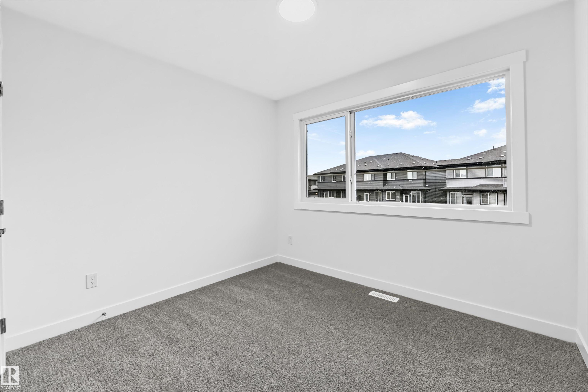
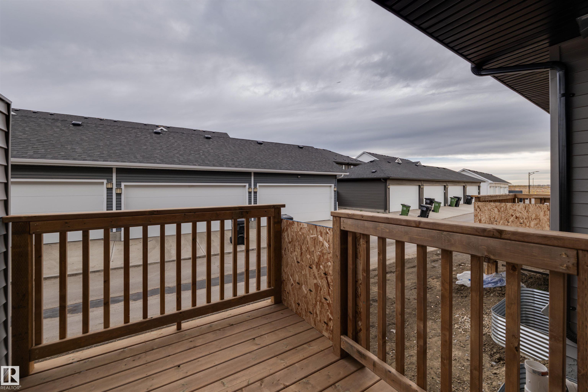
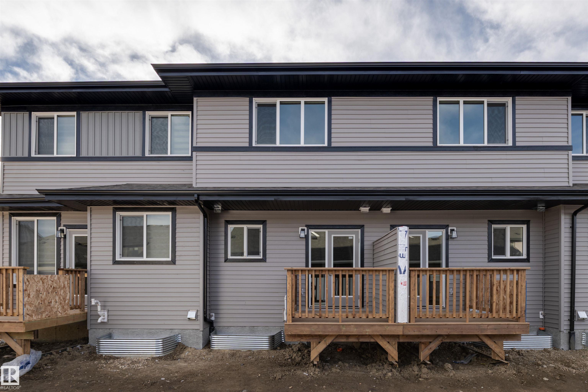
MODERN TOWNHOME LIVING IN KESWICK HEIGHTS! Offering 1,191 SQ FT of thoughtfully designed living space, this stylish home features 3 bedrooms, 2.5 bathrooms & a single attached garage. The bright, open-concept main floor boasts 9' ceilings, durable laminate flooring & a contemporary kitchen complete with quartz countertops, chrome fixtures & an LED lighting package. Upstairs, enjoy 3 spacious bedrooms, including a comfortable primary retreat. Located in a pet-friendly condo community, this home offers low-ma...

Read More

Essential Information

  • MLS® #
    E4516428
  • Year Built
    2026
  • Property Type
    Residential
  • Property Style
    2 Storey
  • MLS® #
    E4516428
  • Year Built
    2026
  • Property Type
    Residential
  • Property Style
    2 Storey
  • MLS® #
    E4516428
  • Year Built
    2026
  • Property Type
    Residential
  • Property Style
    2 Storey

Community Information

  • Area
    Edmonton
  • Neighbourhood/Community
    Keswick
  • Condo Name
    No Name
  • Postal Code
    T6W 5P8
  • Area
    Edmonton
  • Neighbourhood/Community
    Keswick
  • Condo Name
    No Name
  • Postal Code
    T6W 5P8
  • Area
    Edmonton
  • Neighbourhood/Community
    Keswick
  • Condo Name
    No Name
  • Postal Code
    T6W 5P8

Services & Amenities

  • Amenities
    Ceiling 9 ft.
    Deck
  • Amenities
    Ceiling 9 ft., Deck,
  • Amenities
    Ceiling 9 ft.
    Deck

Interior

  • Floor Finish
    Carpet
    Laminate Flooring
    Non-Ceramic Tile
  • Goods Included
    Builder Appliance Credit
  • Heating Type
    Forced Air-1
    Natural Gas
  • Basement
    Full
  • Basement Development
    Unfinished
  • Floor Finish
    Carpet, Laminate Flooring, Non-Ceramic Tile
  • Goods Included
    Builder Appliance Credit
  • Heating Type
    Forced Air-1, Natural Gas
  • Basement
    Full
  • Basement Development
    Unfinished
  • Floor Finish
    Carpet
    Laminate Flooring
    Non-Ceramic Tile
  • Goods Included
    Builder Appliance Credit
  • Heating Type
    Forced Air-1
    Natural Gas
  • Basement
    Full
  • Basement Development
    Unfinished

Exterior

  • Lot/Exterior Features
    Airport Nearby
    Flat Site
    Golf Nearby
    Low Maintenance Landscape
    Playground Nearby
    Public Transportation
    Schools
    Shopping Nearby
    See Remarks
  • Roof
    Asphalt Shingles
  • Foundation
    Concrete Perimeter
  • Lot/Exterior Features
    Airport Nearby, Flat Site, Golf Nearby, Low Maintenance Landscape, Playground Nearby, Public Transportation, Schools, Shopping Nearby, See Remarks
  • Roof
    Asphalt Shingles
  • Foundation
    Concrete Perimeter
  • Lot/Exterior Features
    Airport Nearby
    Flat Site
    Golf Nearby
    Low Maintenance Landscape
    Playground Nearby
    Public Transportation
    Schools
    Shopping Nearby
    See Remarks
  • Roof
    Asphalt Shingles
  • Foundation
    Concrete Perimeter

Additional Details

  • Property Class
    Condo
  • Site Influences
    Airport Nearby
    Flat Site
    Golf Nearby
    Low Maintenance Landscape
    Playground Nearby
    Public Transportation
    Schools
    Shopping Nearby
    See Remarks
  • Road Access
    Paved
  • Last Updated
    10/5/2026 21:36
  • Property Class
    Condo
  • Site Influences
    Airport Nearby, Flat Site, Golf Nearby, Low Maintenance Landscape, Playground Nearby, Public Transportation, Schools, Shopping Nearby, See Remarks
  • Road Access
    Paved
  • Last Updated
    10/5/2026 21:36
  • Property Class
    Condo
  • Site Influences
    Airport Nearby
    Flat Site
    Golf Nearby
    Low Maintenance Landscape
    Playground Nearby
    Public Transportation
    Schools
    Shopping Nearby
    See Remarks
  • Road Access
    Paved
  • Last Updated
    10/5/2026 21:36

$314,900

10 7020 KESWICK Common

Schedule Tour
Contact Agent

$1434/month
Est. Monthly Payment
$
$
%
Learn More

Mortgage values are calculated by Redman Technologies Inc based on values provided in the REALTOR® Association of Edmonton listing data feed.