Courtesy of Keri Harstad of MaxWell Devonshire Realty

1 95 SALISBURY Way, Townhouse for sale in Salisbury Village Sherwood Park , Alberta , T8B 0C1

 MLS® # E4507103

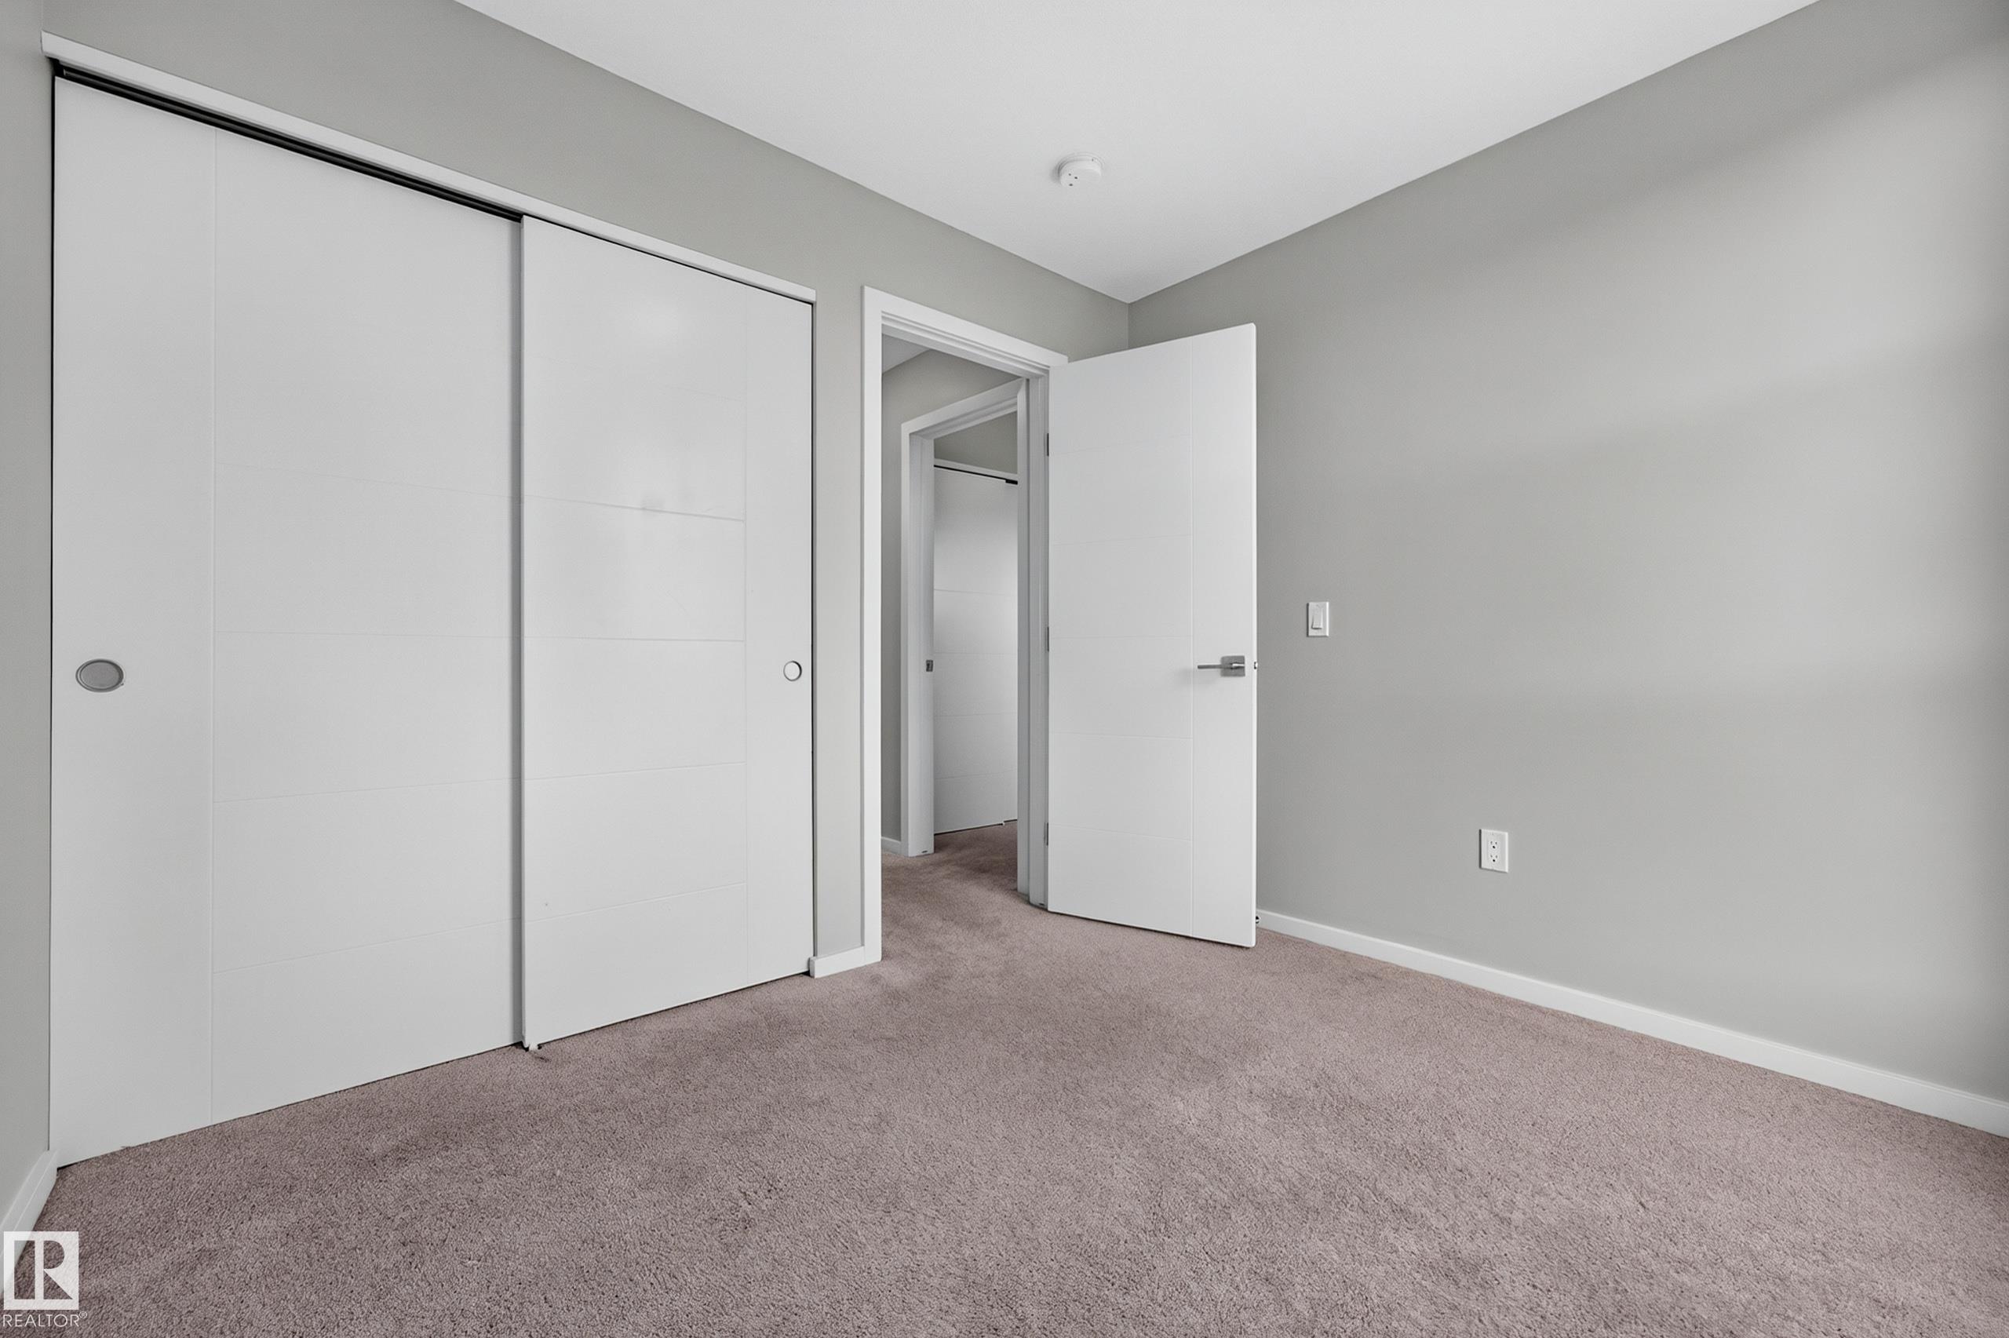
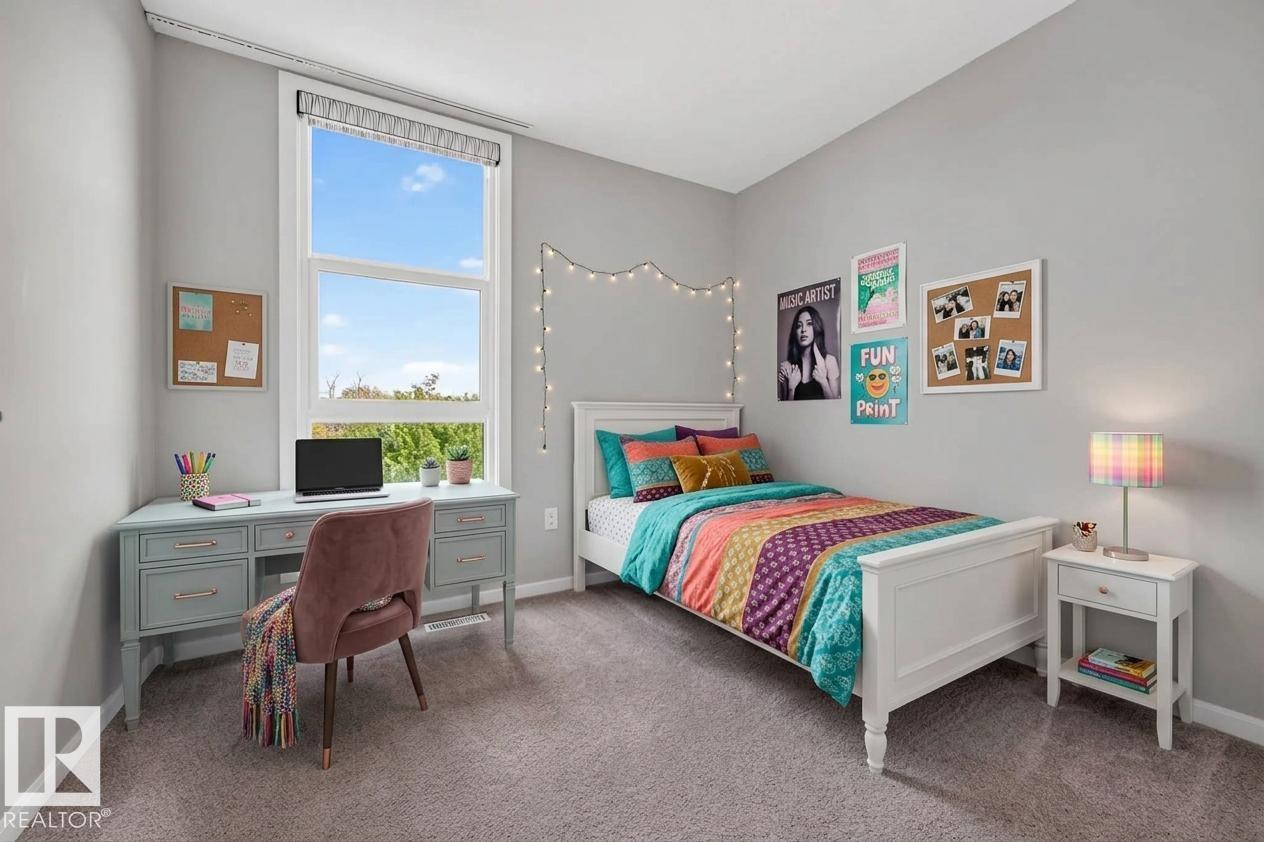
3 bedrooms

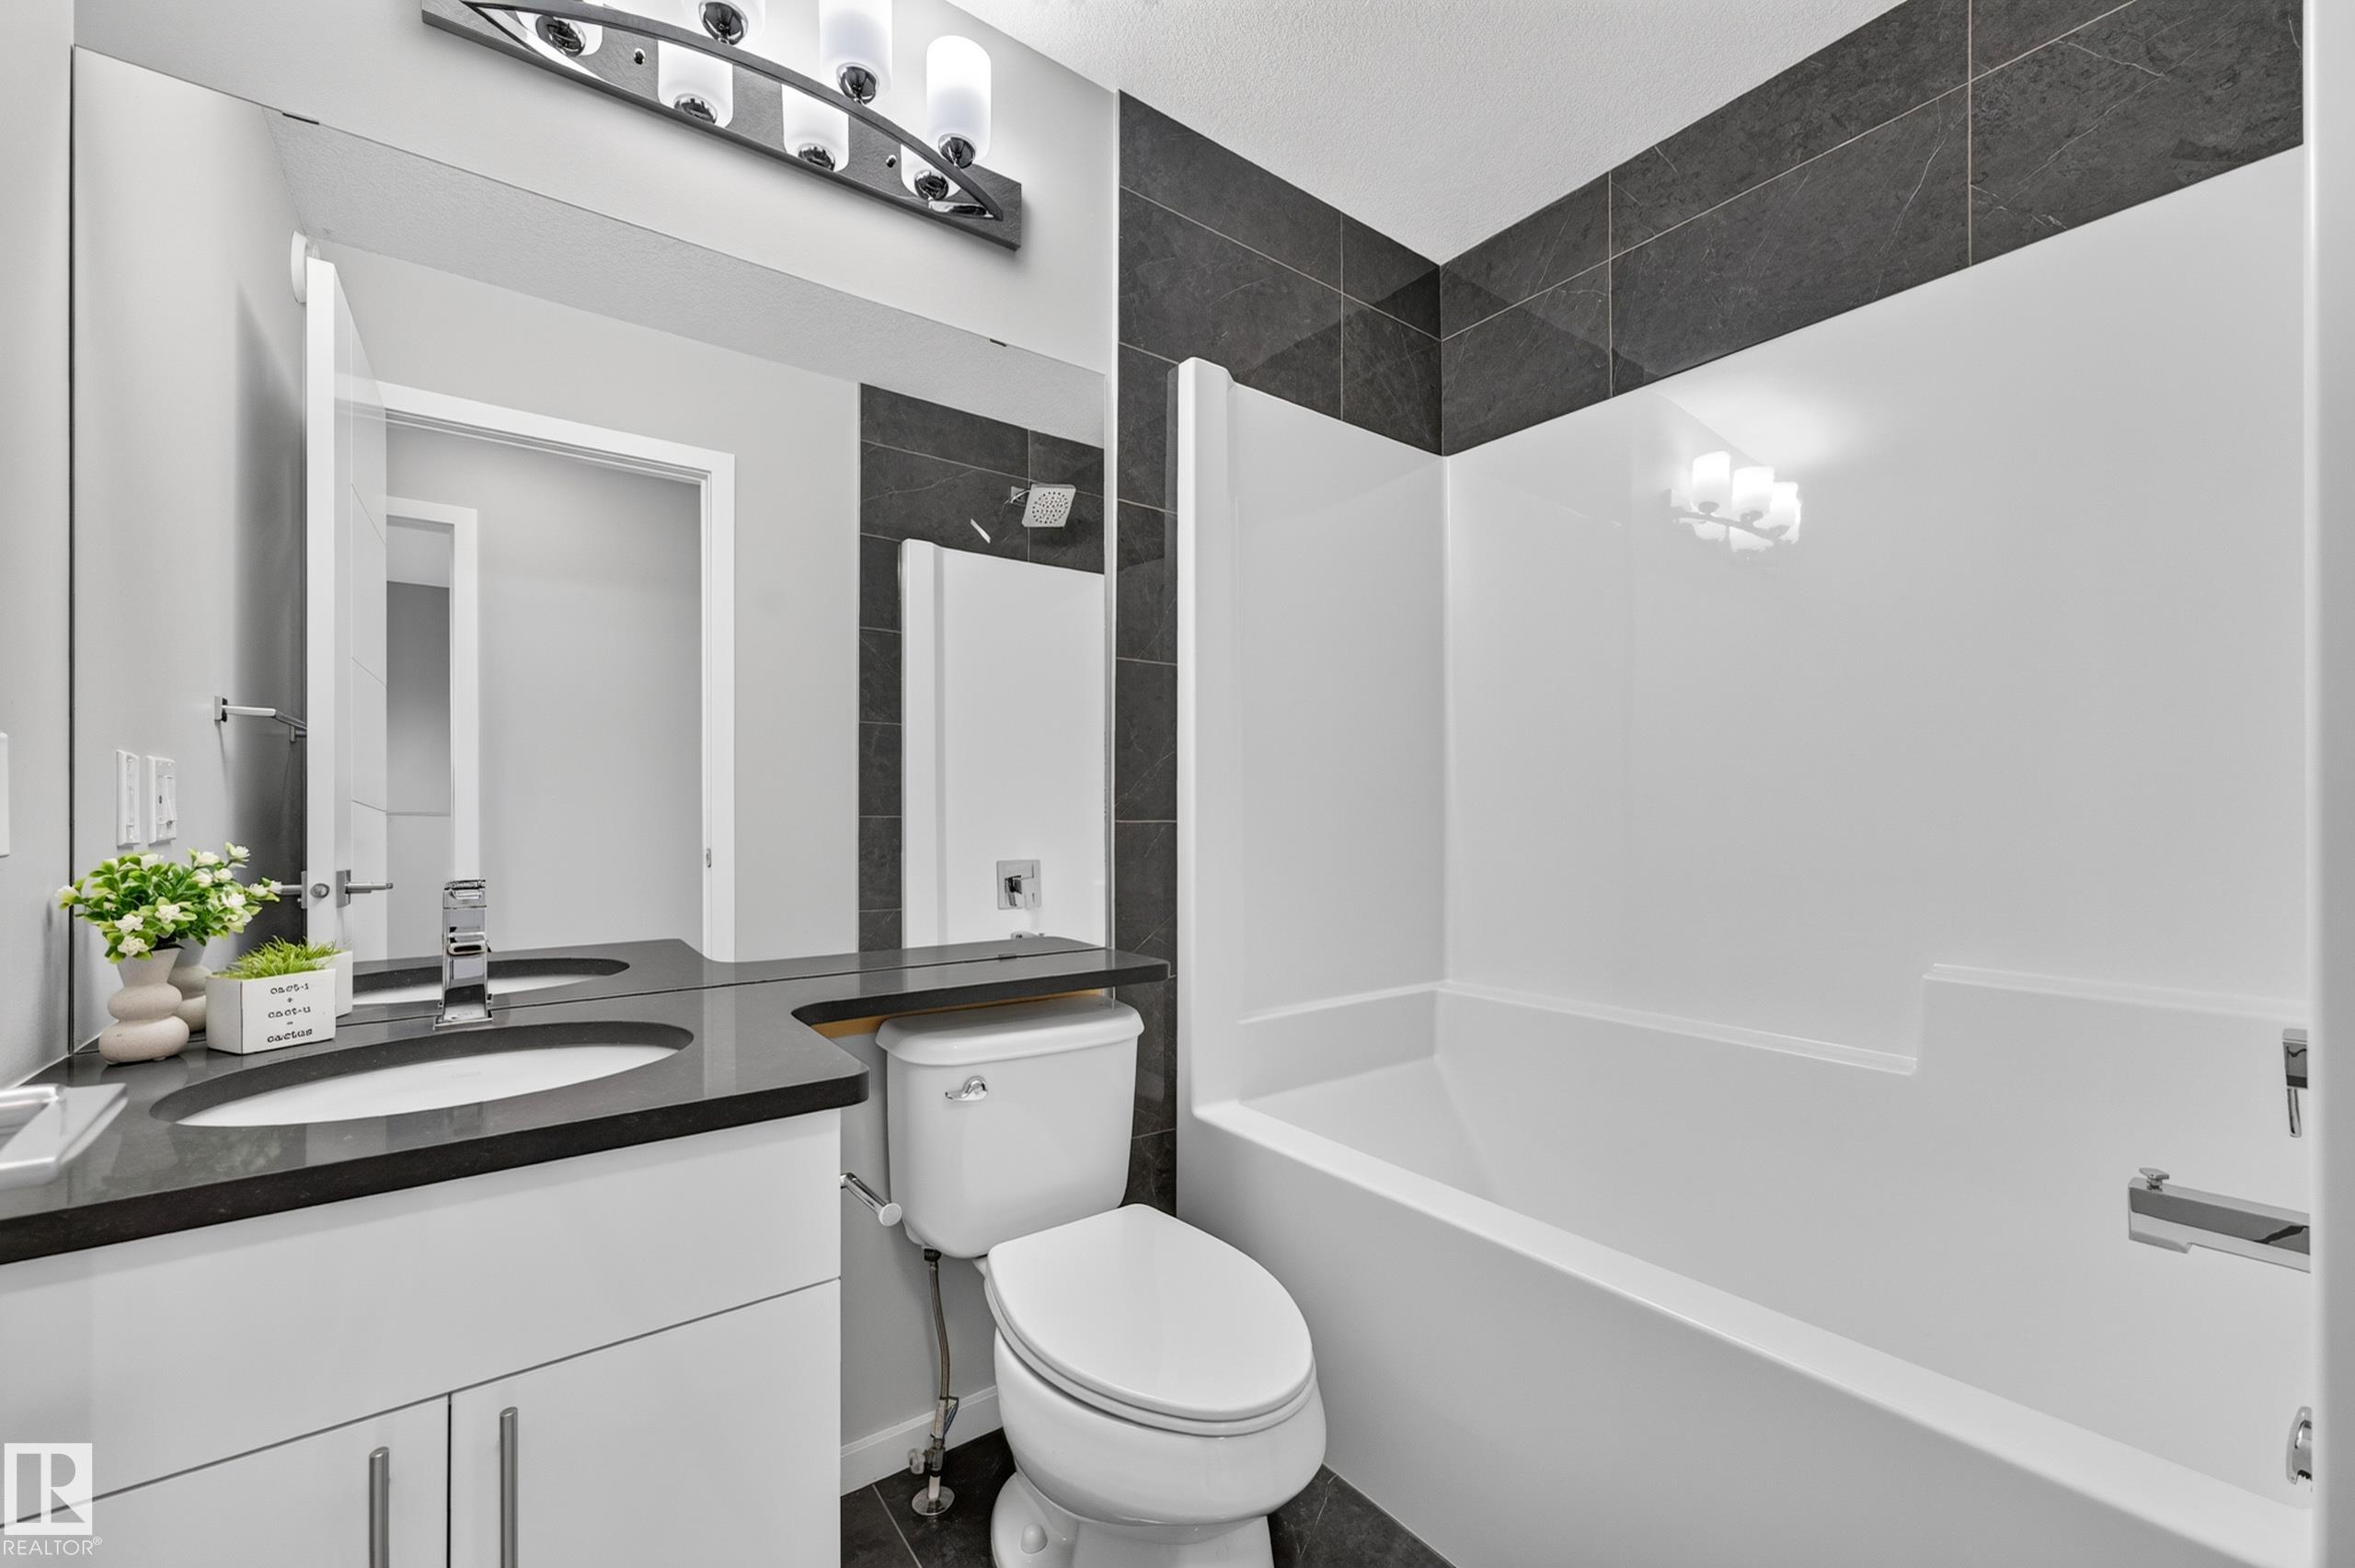
3 bathrooms

1,846 sqft

Sign up to View

Days on Market

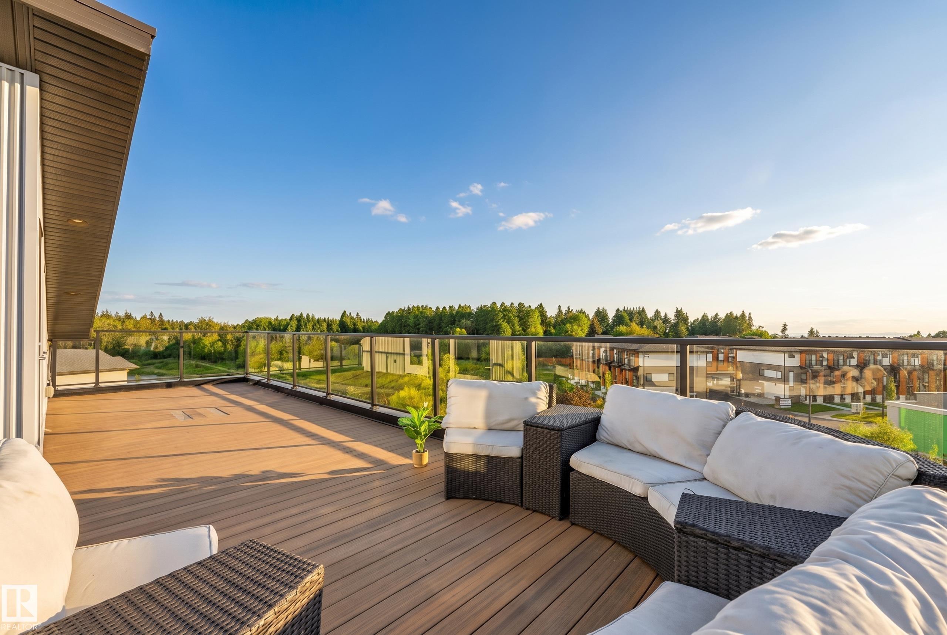
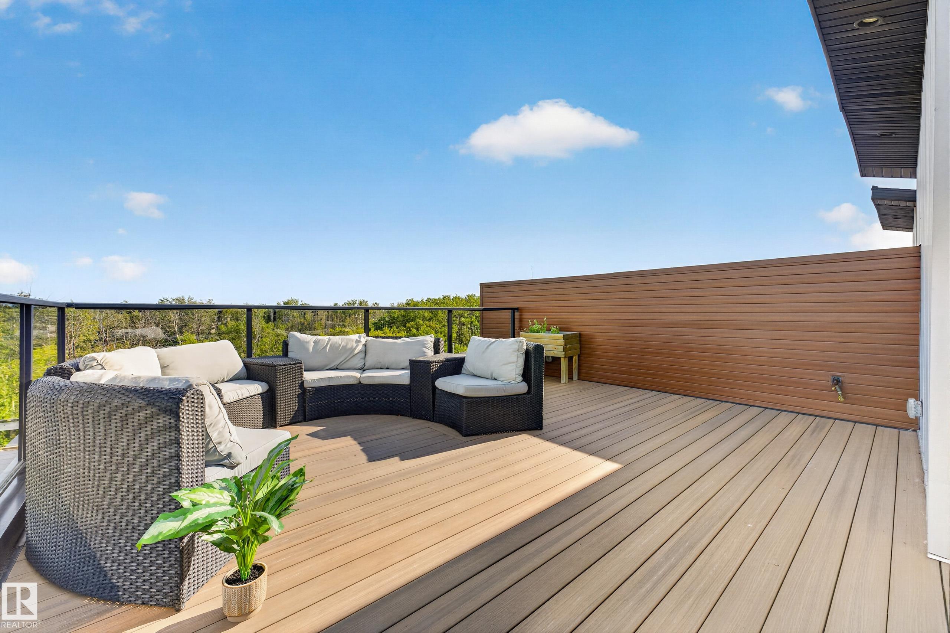
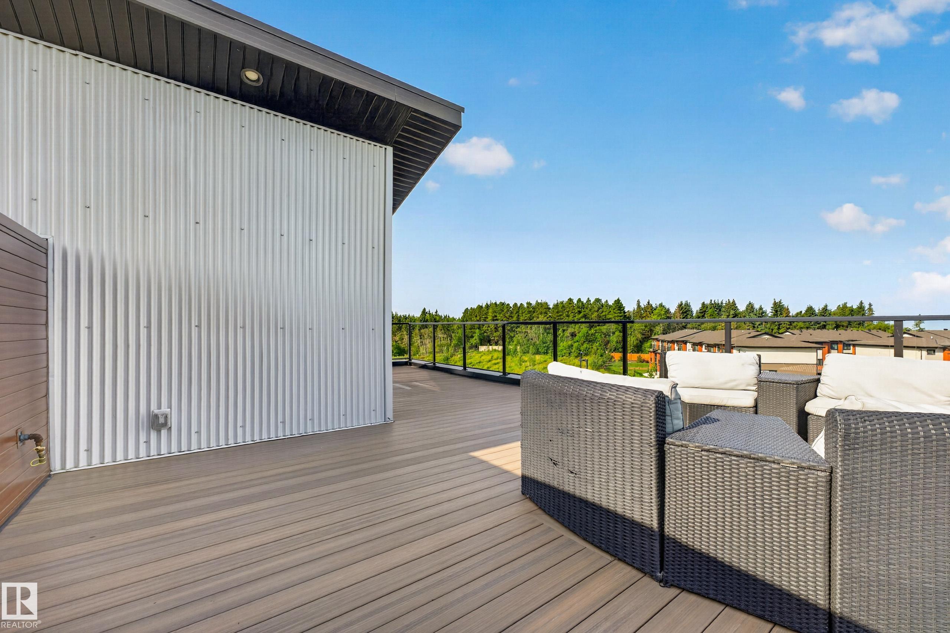
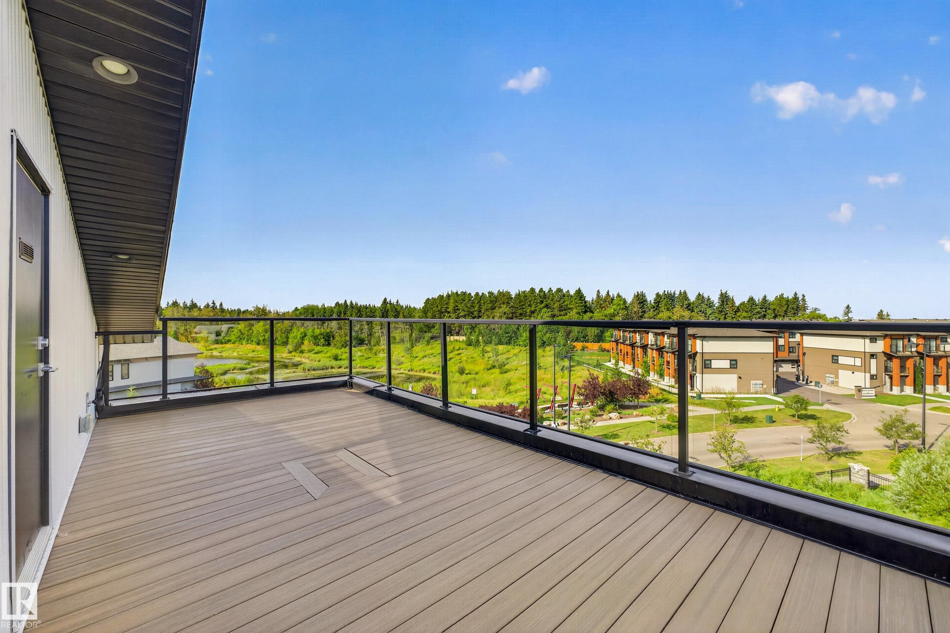
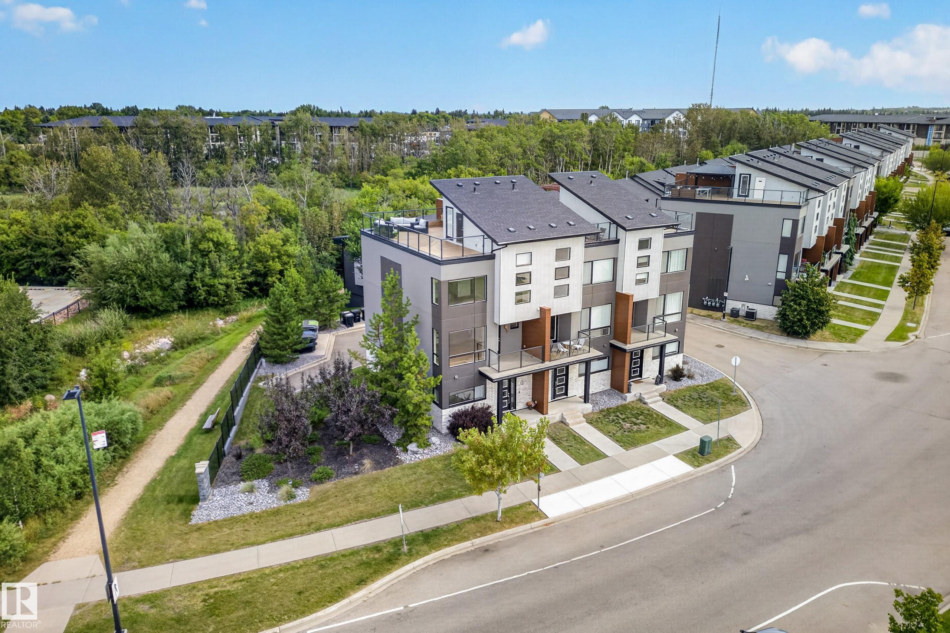
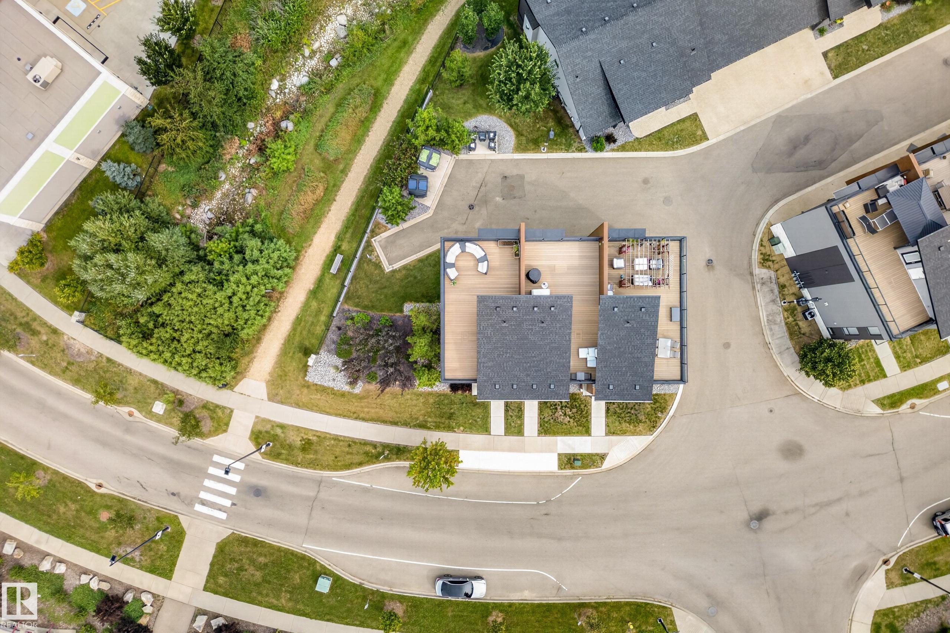
Air Conditioner Ceiling 9 ft. Exterior Walls- 2"x6" No Smoking Home Storage-In-Suite Vinyl Windows Rooftop Deck/Patio

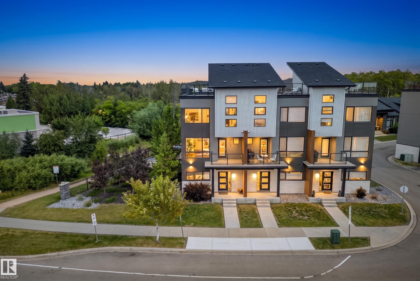
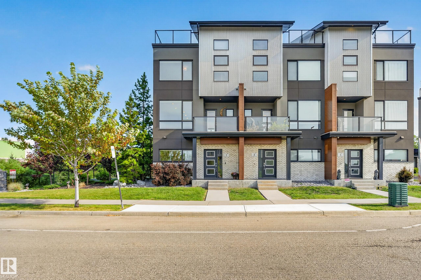
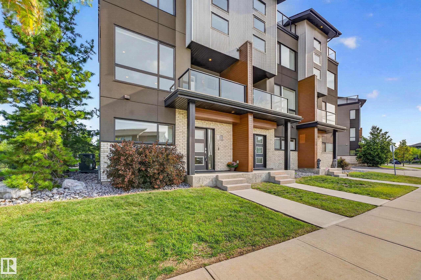
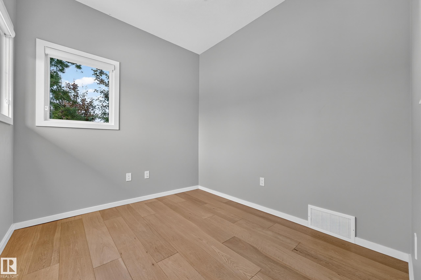
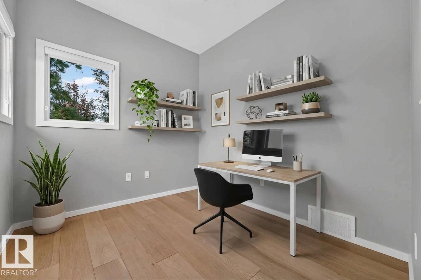
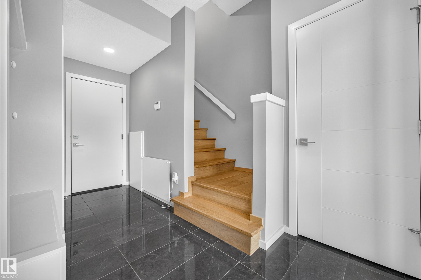
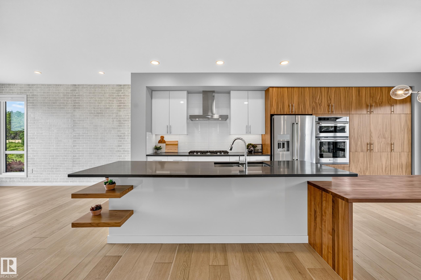
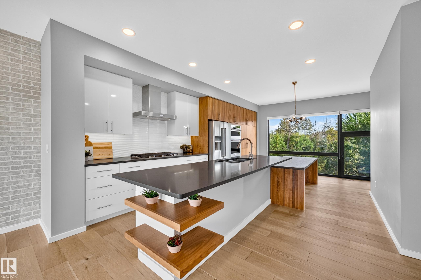
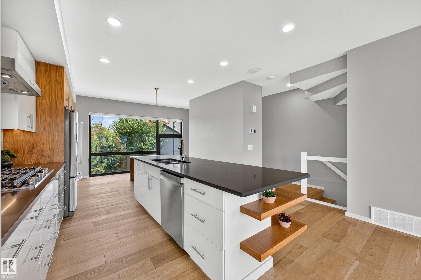
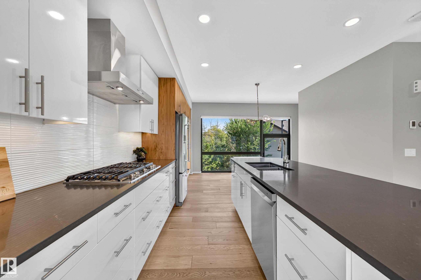
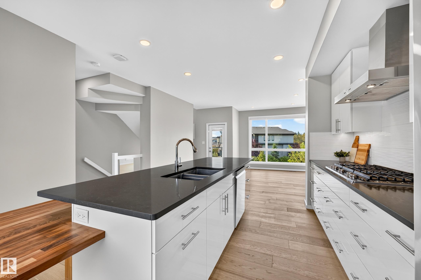
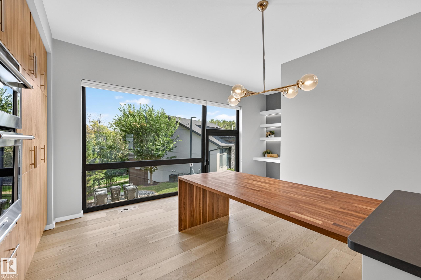
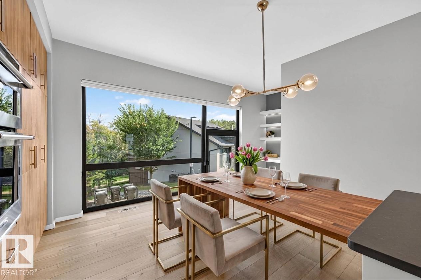
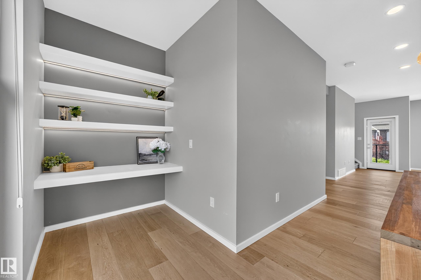
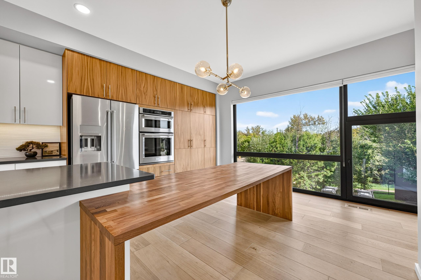
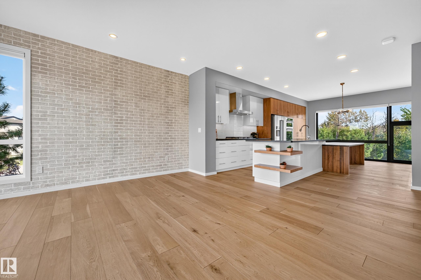
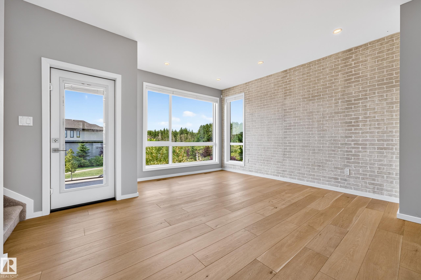
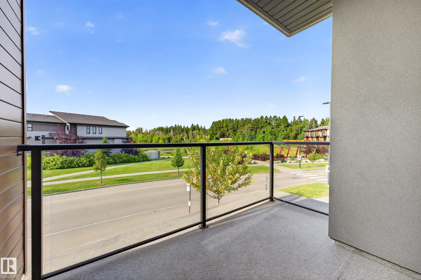
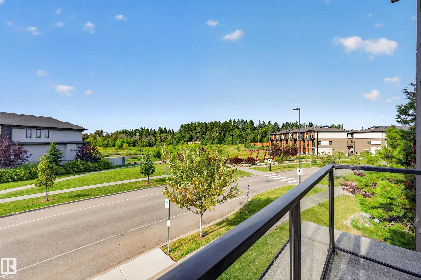
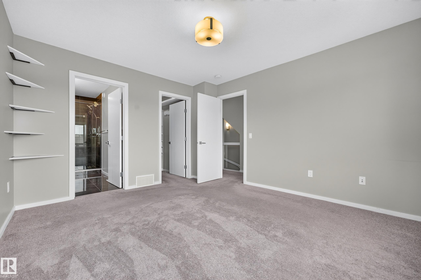
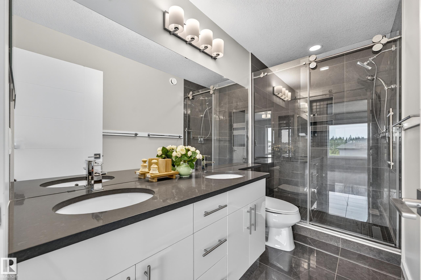
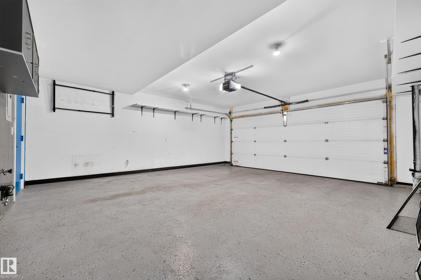
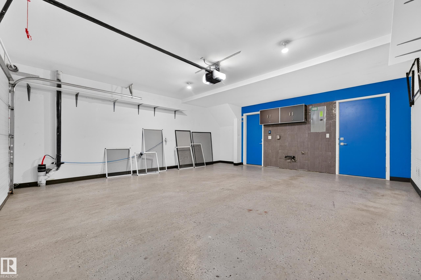
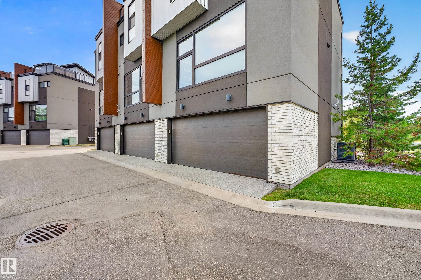
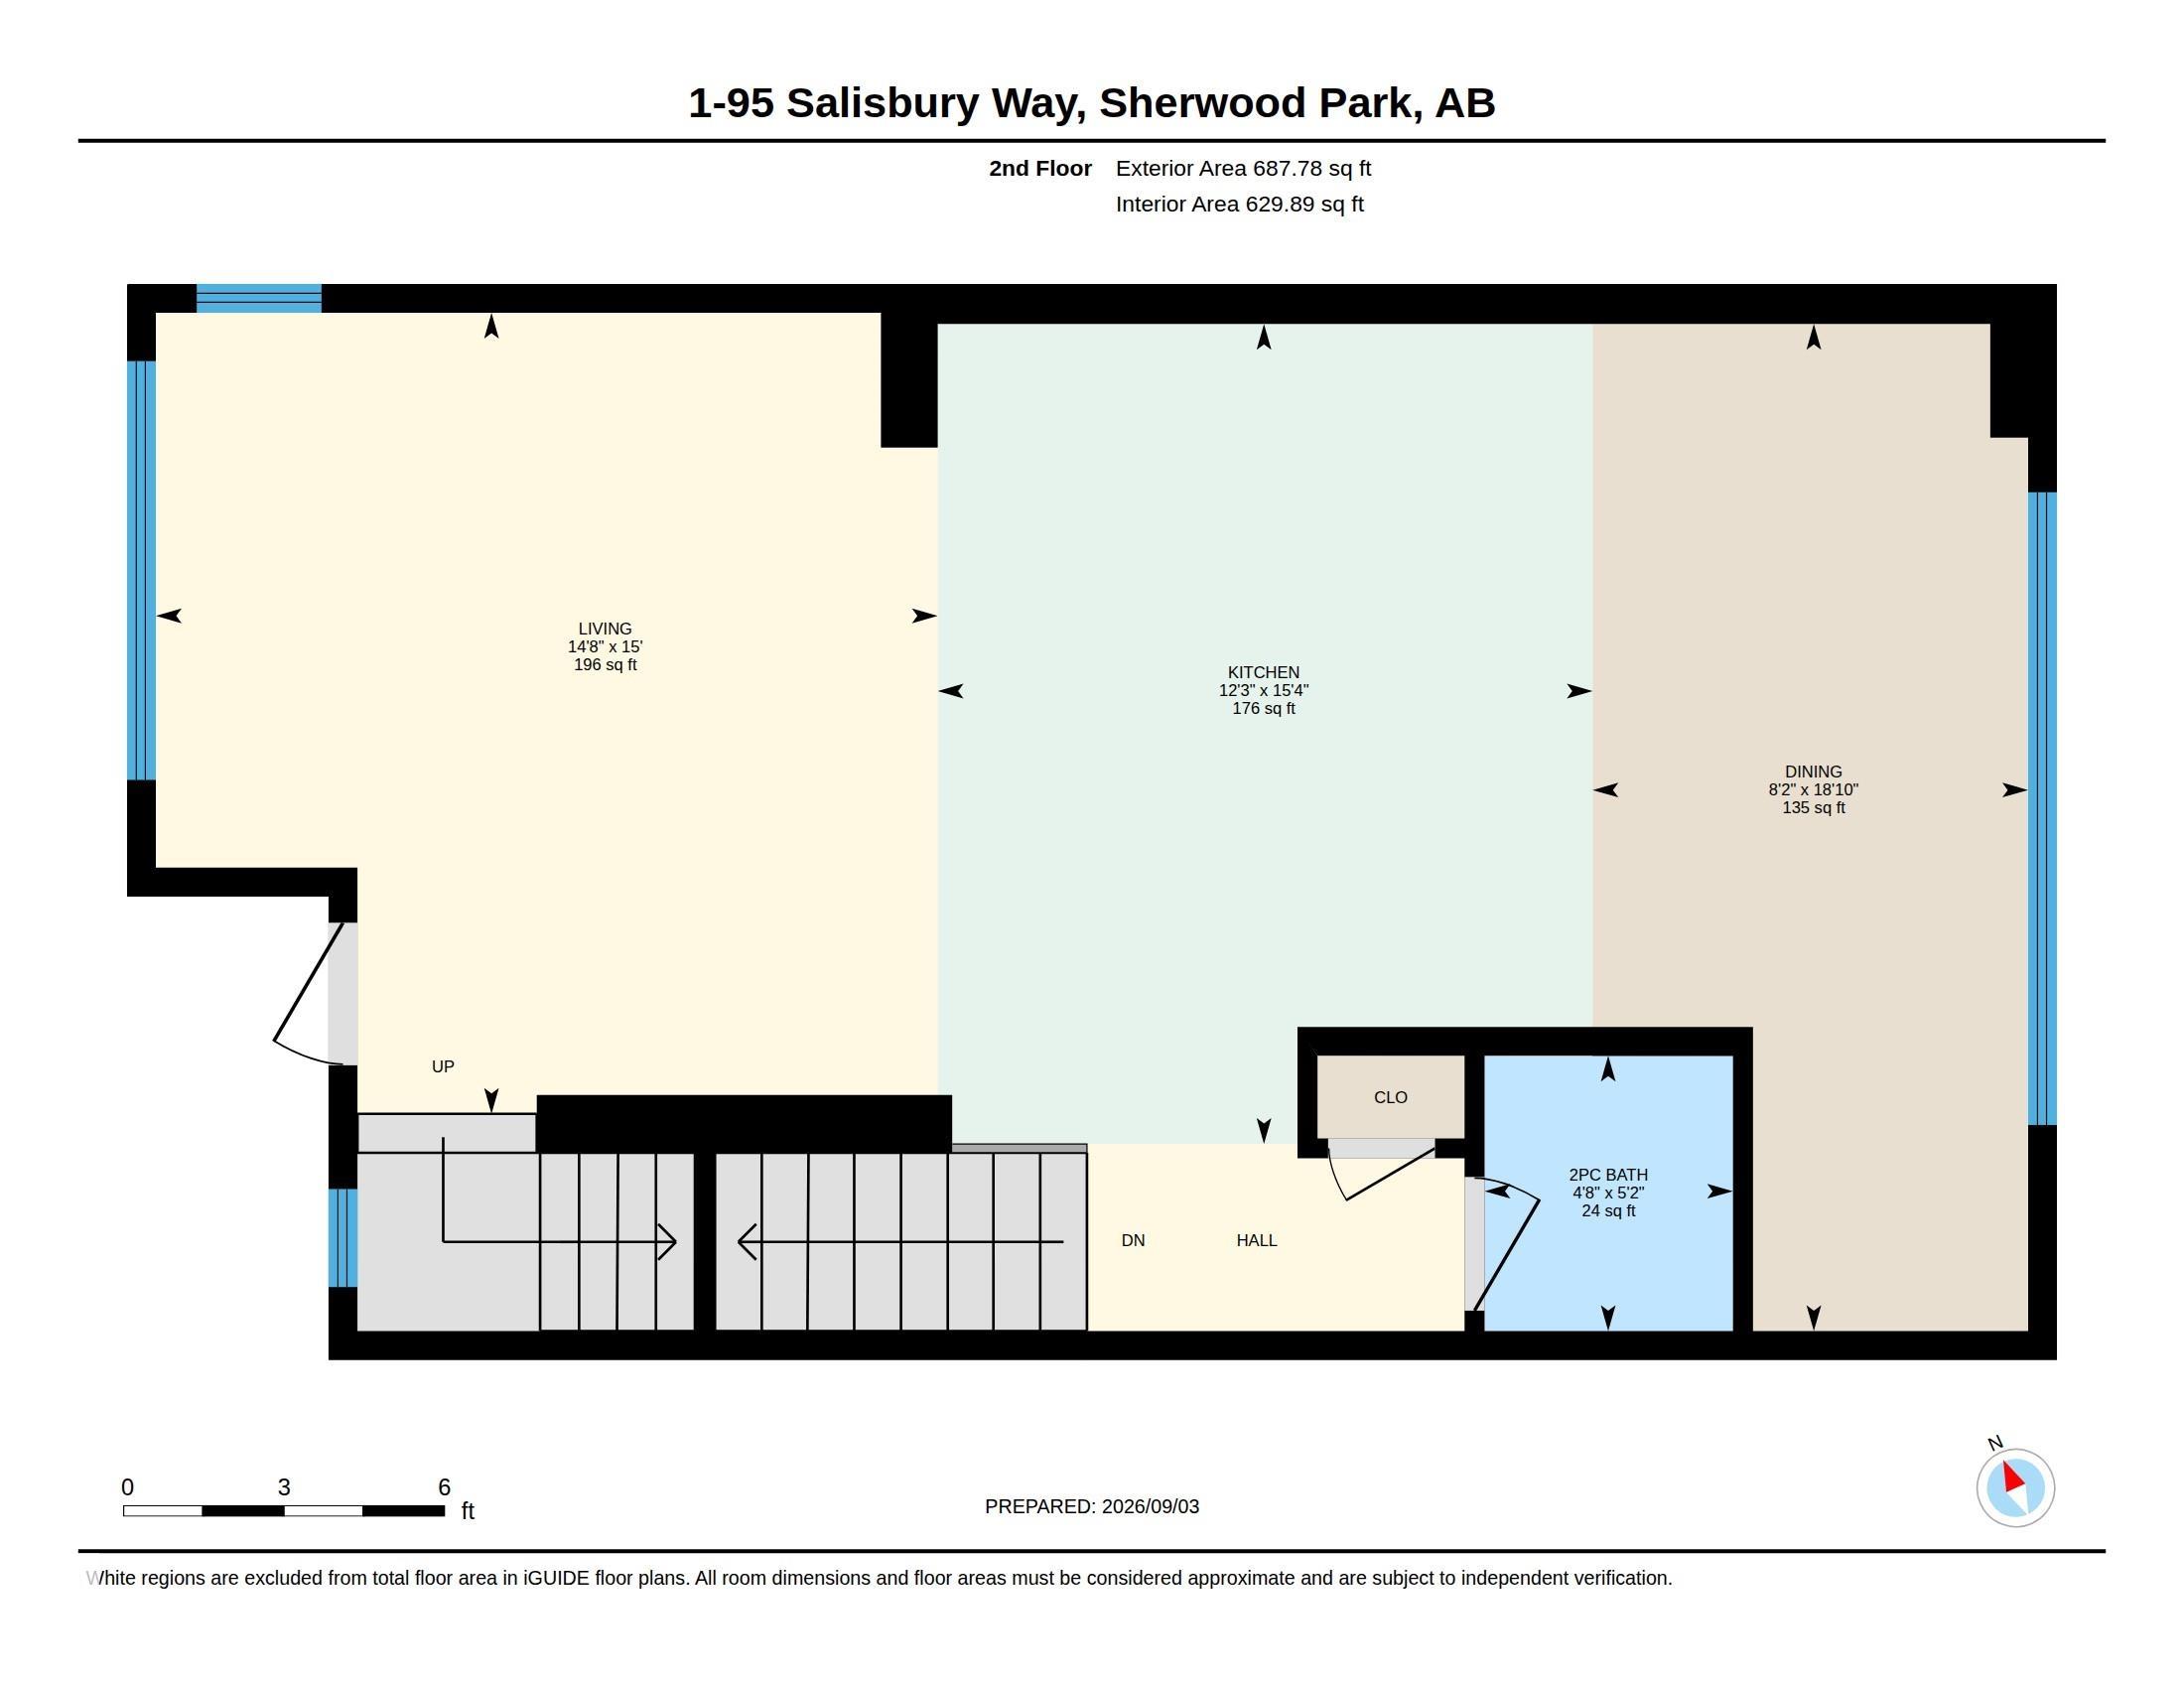
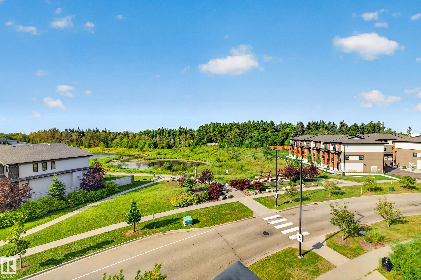
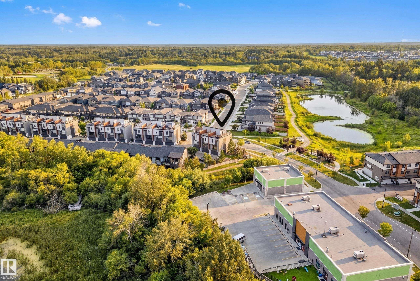
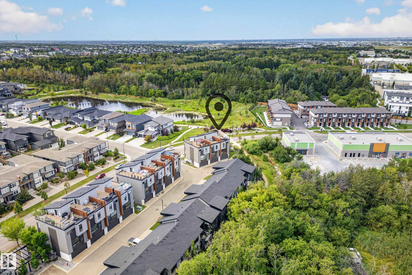
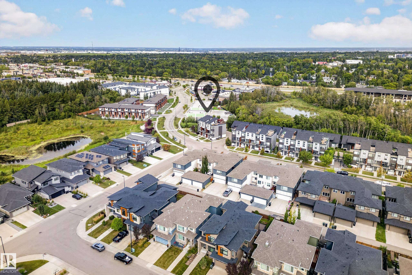
The rooftop alone sells this place. Fireworks in summer, northern lights when the season turns, and a pond and tree reserve view most people only get at a cabin or with a big price tag. This end unit brings light into every room and privacy most townhomes don't have. Main floor office for work from home. Second floor is set up for real cooking and hosting: wide plank white oak floors, quartz counters, gas cooktop, wall oven, built in table, and a nook with built in desk and shelving. Front balcony for slow ...

Read More

Essential Information

  • MLS® #
    E4507103
  • Year Built
    2017
  • Property Type
    Residential
  • Property Style
    3 Storey
  • MLS® #
    E4507103
  • Year Built
    2017
  • Property Type
    Residential
  • Property Style
    3 Storey
  • MLS® #
    E4507103
  • Year Built
    2017
  • Property Type
    Residential
  • Property Style
    3 Storey

Community Information

  • Area
    Strathcona
  • Neighbourhood/Community
    Salisbury Village
  • Condo Name
    Sedgewood At Salisbury Village
  • Postal Code
    T8B 0C1
  • Area
    Strathcona
  • Neighbourhood/Community
    Salisbury Village
  • Condo Name
    Sedgewood At Salisbury Village
  • Postal Code
    T8B 0C1
  • Area
    Strathcona
  • Neighbourhood/Community
    Salisbury Village
  • Condo Name
    Sedgewood At Salisbury Village
  • Postal Code
    T8B 0C1

Services & Amenities

  • Amenities
    Air Conditioner
    Ceiling 9 ft.
    Exterior Walls- 2x6
    No Smoking Home
    Storage-In-Suite
    Vinyl Windows
    Rooftop Deck/Patio
  • Amenities
    Air Conditioner, Ceiling 9 ft., Exterior Walls- 2x6, No Smoking Home, Storage-In-Suite, Vinyl Windows, Rooftop Deck/Patio
  • Amenities
    Air Conditioner
    Ceiling 9 ft.
    Exterior Walls- 2x6
    No Smoking Home
    Storage-In-Suite
    Vinyl Windows
    Rooftop Deck/Patio

Interior

  • Floor Finish
    Carpet
    Hardwood
  • Goods Included
    Air Conditioning-Central
    Dishwasher-Built-In
    Garage Control
    Garage Opener
    Hood Fan
    Oven-Built-In
    Oven-Microwave
    Refrigerator
    Stacked Washer/Dryer
    Stove-Countertop Gas
    Curtains and Blinds
  • Heating Type
    Forced Air-1
    Natural Gas
  • Basement
    None
  • Basement Development
    No Basement
  • Floor Finish
    Carpet, Hardwood
  • Goods Included
    Air Conditioning-Central, Dishwasher-Built-In, Garage Control, Garage Opener, Hood Fan, Oven-Built-In, Oven-Microwave, Refrigerator, Stacked Washer/Dryer, Stove-Countertop Gas, Curtains and Blinds
  • Heating Type
    Forced Air-1, Natural Gas
  • Basement
    None
  • Basement Development
    No Basement
  • Floor Finish
    Carpet
    Hardwood
  • Goods Included
    Air Conditioning-Central
    Dishwasher-Built-In
    Garage Control
    Garage Opener
    Hood Fan
    Oven-Built-In
    Oven-Microwave
    Refrigerator
    Stacked Washer/Dryer
    Stove-Countertop Gas
    Curtains and Blinds
  • Heating Type
    Forced Air-1
    Natural Gas
  • Basement
    None
  • Basement Development
    No Basement

Exterior

  • Lot/Exterior Features
    Backs Onto Park/Trees
    Landscaped
    Playground Nearby
    Public Transportation
    Shopping Nearby
    View City
    View Lake
  • Roof
    Asphalt Shingles
    Unknown
  • Foundation
    Concrete Perimeter
  • Lot/Exterior Features
    Backs Onto Park/Trees, Landscaped, Playground Nearby, Public Transportation, Shopping Nearby, View City, View Lake
  • Roof
    Asphalt Shingles, Unknown
  • Foundation
    Concrete Perimeter
  • Lot/Exterior Features
    Backs Onto Park/Trees
    Landscaped
    Playground Nearby
    Public Transportation
    Shopping Nearby
    View City
    View Lake
  • Roof
    Asphalt Shingles
    Unknown
  • Foundation
    Concrete Perimeter

Additional Details

  • Property Class
    Condo
  • Site Influences
    Backs Onto Park/Trees
    Landscaped
    Playground Nearby
    Public Transportation
    Shopping Nearby
    View City
    View Lake
  • Road Access
    Paved
  • Last Updated
    8/5/2026 18:31
  • Property Class
    Condo
  • Site Influences
    Backs Onto Park/Trees, Landscaped, Playground Nearby, Public Transportation, Shopping Nearby, View City, View Lake
  • Road Access
    Paved
  • Last Updated
    8/5/2026 18:31
  • Property Class
    Condo
  • Site Influences
    Backs Onto Park/Trees
    Landscaped
    Playground Nearby
    Public Transportation
    Shopping Nearby
    View City
    View Lake
  • Road Access
    Paved
  • Last Updated
    8/5/2026 18:31

$529,900

1 95 SALISBURY Way

Schedule Tour
Contact Agent

$2414/month
Est. Monthly Payment
$
$
%
Learn More

Mortgage values are calculated by Redman Technologies Inc based on values provided in the REALTOR® Association of Edmonton listing data feed.